
Jamie Gerdes
REALTOR®

BEDS3
BATHS1
SQUARE FEET1,194
MLS#7075961
STATUSActive
PROPERTY TYPEResidential - Single Family
SUBDIVISIONCOLONIA DEL NORTE 2
SCHOOLParadise Valley Unified District
Property Description
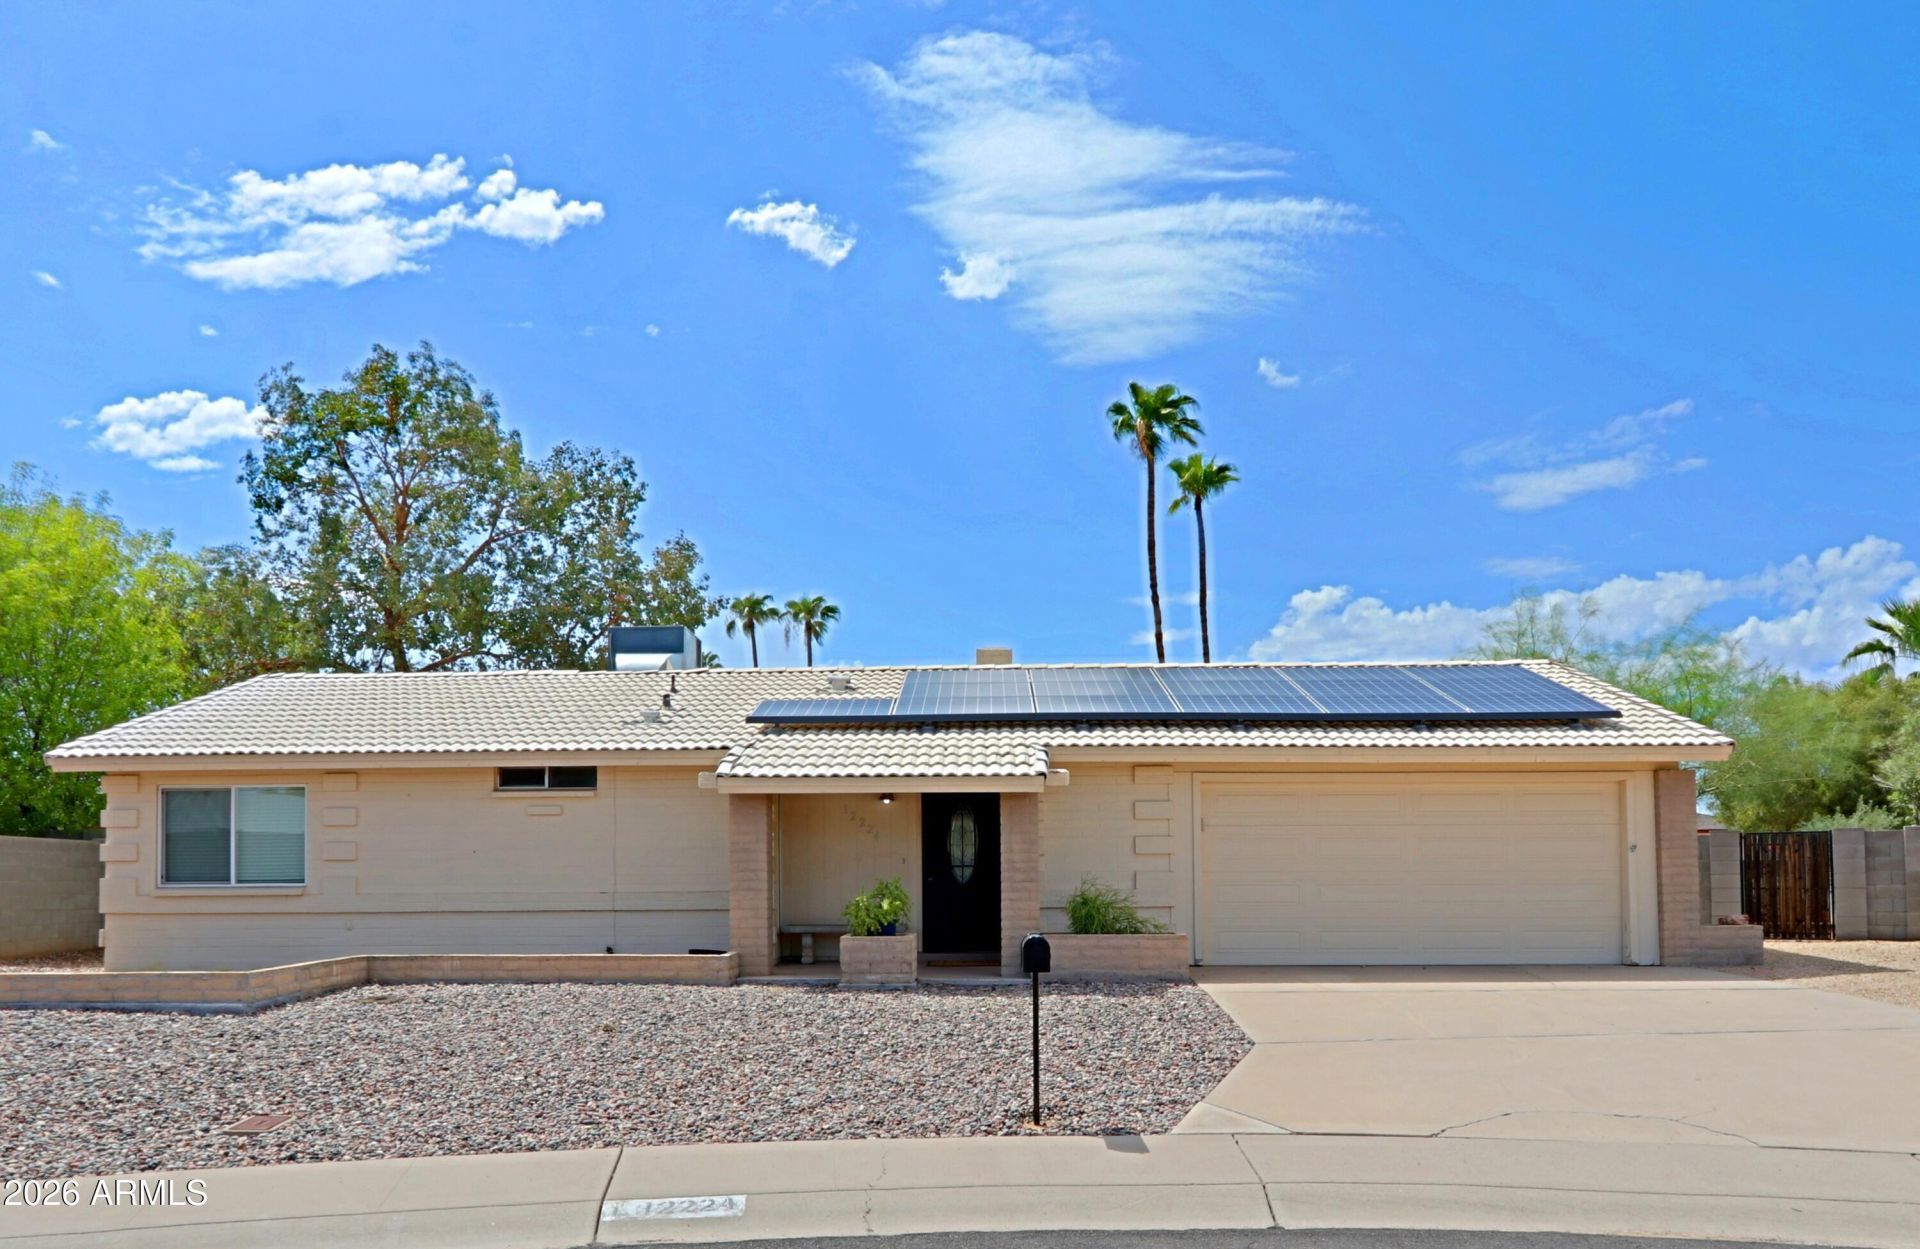
Fabulous home in PV Mall area on large, block-fenced cul de sac lot. This 3 Br/1 home, with 2-car extended-length garage, is of block construction, tile roof and large backyard for expansion (pool/RV Gate/Storage/ADU). Large master bedroom w/French Doors to back patio. Open floor plan - Great Room opens to galley kitchen & Dining area w/French doors to covered patio. 3rd bedroom is used as art room w/separate door to backyard. Quick access to Hwy. 51 and Loop 101, Phoenix Mtn. Preserve/Piestewa Peak and the new PV Mall. Solar is leased - 9 yr.s remaining. Ask your agent for details. Location, location, location - live in area with scenic views, health-focused lifestyle, and easy access to everything Phoenix has to offer.
Property Features
Property Type: Residential - Single Family
Cooling: Ceiling Fan(s), Central Air, Programmable Thmstat
Fenced: Yes
Fireplaces: 1
Garage: 2
Heating: Electric
Home Style: Ranch
Lot Size: 0.22 Acres
Roof Type: Tile
Stories: 1.0
Taxes: $1,488
Year Built: 1976
Feature Descriptions
Assoc. Fee Includes: No Fees
Community Features: Near Bus Stop
Exterior: Block, Wood Frame, Spray Foam Insulation, Painted
Exterior: Private Yard
Fireplace: Family Room, Wood Burning
Flooring: Carpet, Laminate, Tile
Interior: Laminate Counters, High Speed Internet, No Interior Steps
Laundry: Inside
Parking: Extended Length Garage, Garage Door Opener, Direct Access, Attached Garage
Property Sub Type: Single Family Residence
Sewer: Sewer-In & Connected
Special View Info: Mountain(s)
Water: Public
Local Schools
High School: Shadow Mountain High School
Middle School: Shea Middle School
Elementary School: Desert Cove Elementary School
School District: Paradise Valley Unified District
Listed By / Shown By
Listed By
Agency Name: First Road Property Advisors, LLC
Agency Phone: 602-478-4188
Shown By
Agent Name: Jamie Gerdes
Agent Phone:
Agency Title: Arizona Best Real Estate

Estimate Your Payment
Estimated Payment
$ 1,370.03 per month $1,101.66 Principal & Interest $124.00 Property Tax $144.38 Homeowner's InsuranceChange Payment Information

Jamie Gerdes
Cell: (602) 558-0212
Email Me
“All information should be verified by the recipient and none is
guaranteed as accurate by ARMLS”
Privacy Policy / DMCA Notice / ADA Accessibility


This site is hosted, designed and copyright
© 1994 - 2026 by
Delta Media Group, Inc. -- Patent Pending --
12224 N 39th Way | MLS# 7075961
This single family home located at 12224 N 39th Way, Phoenix, AZ 85032 is currently listed for sale with an asking price of $495,000. This property was built in 1976 and has 3 bedrooms with 1194 sq. ft. N 39th Way is located in the COLONIA DEL NORTE 2 subdivision within the Paradise Valley Unified District school district. Search COLONIA DEL NORTE 2 real estate on jgerdes.arizonabest.com today.