
Jamie Gerdes
REALTOR®, Associate Broker

BEDS5
BATHS6
MLS#7100802
STATUSActive
PROPERTY TYPEResidential - Single Family
SUBDIVISIONDESERT ESTATES 4
SCHOOLParadise Valley Unified District
Property Description
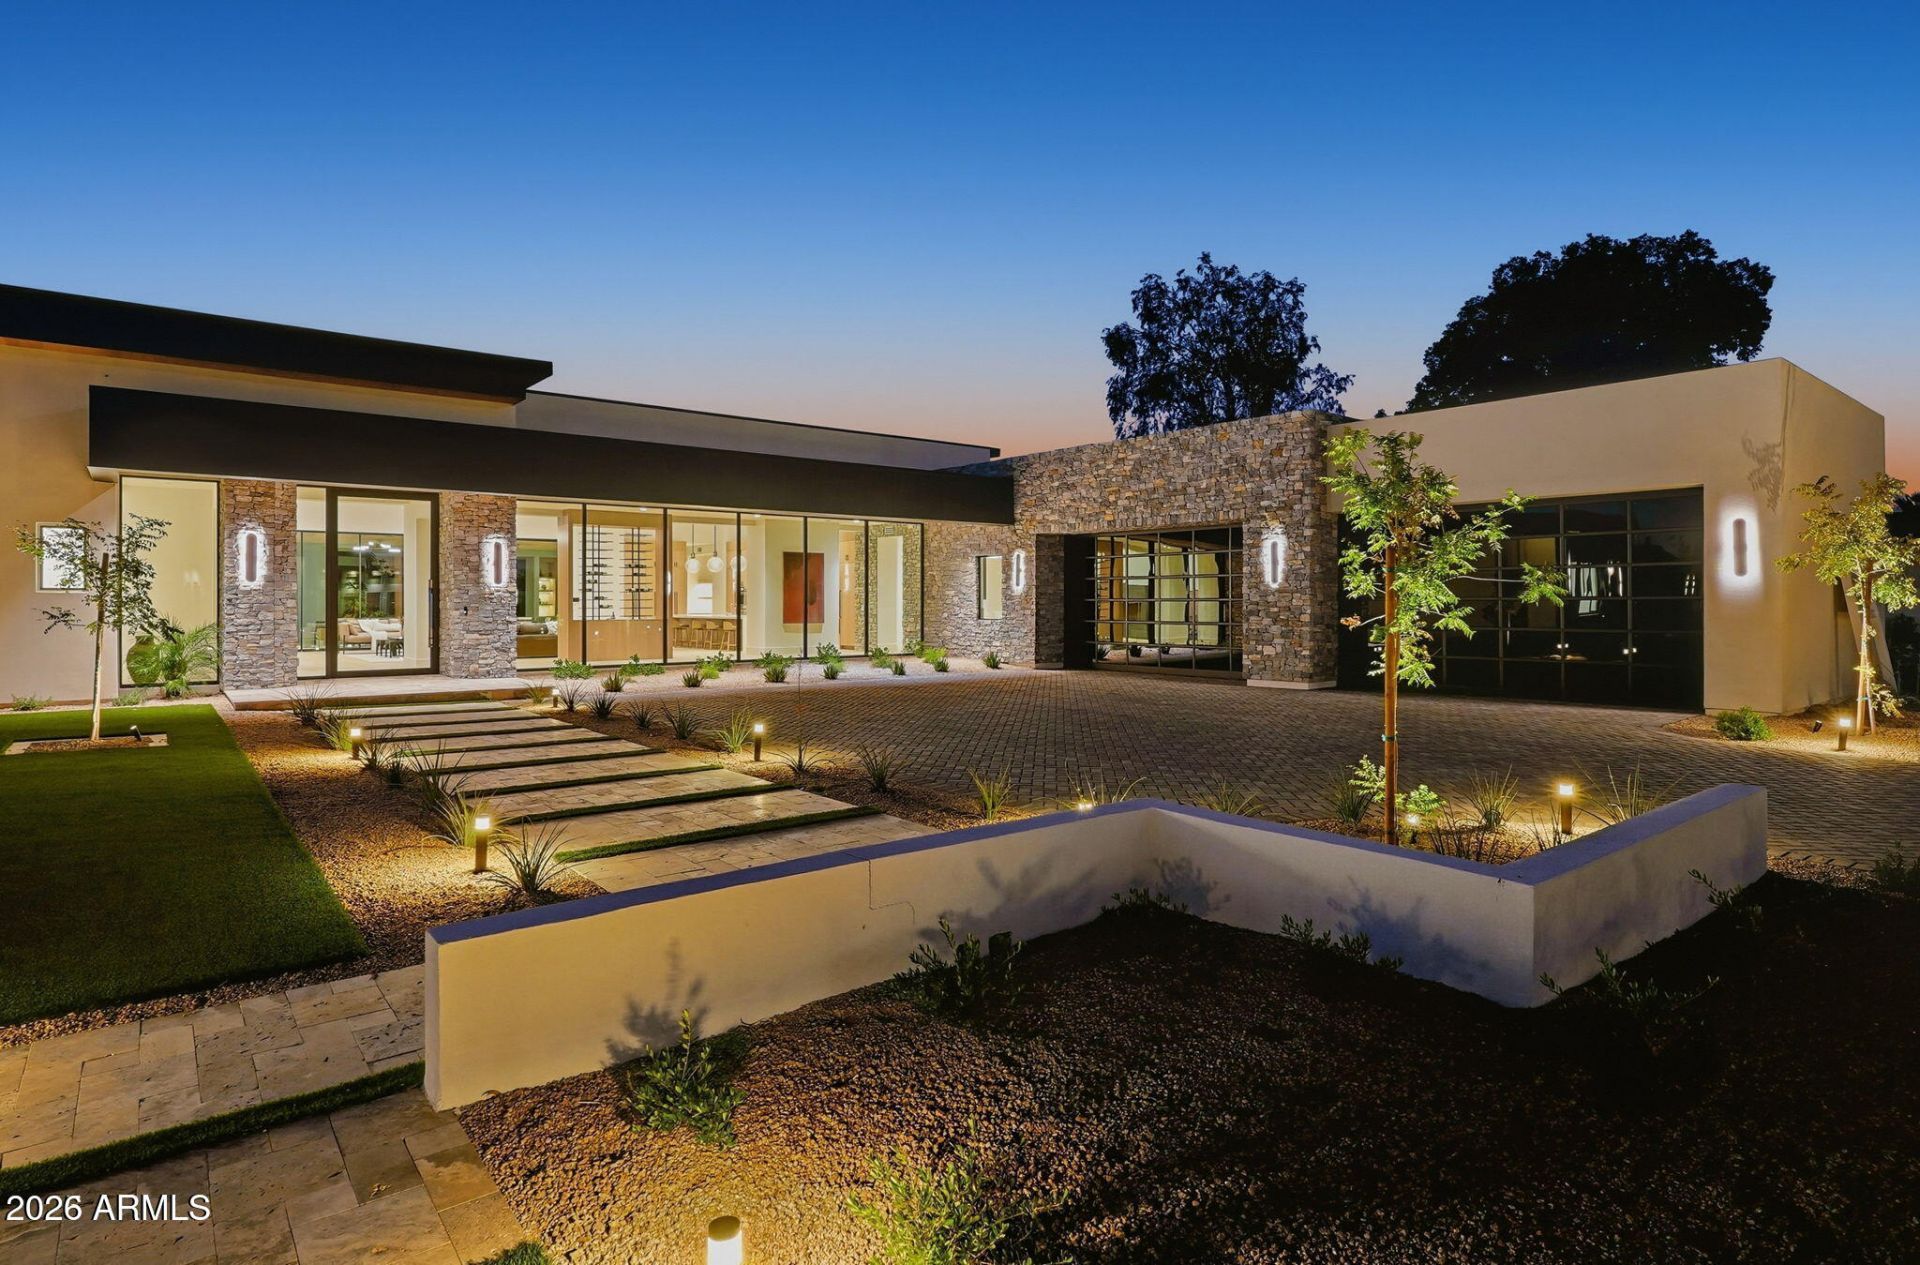
Set on nearly an acre in Scottsdales coveted Cactus Corridor, this newly constructed modern estate balances architectural presence with everyday livability. The residence includes five en suite bedrooms, 5.5 baths, a four-car garage, private office, theater and expansive game room. The chefs kitchen pairs custom cabinetry and professional-grade appliances with a waterfall island and generous storage. Expansive pocket windows bring natural light inside and connect the living spaces to the outdoors. The primary suite offers a spa-inspired bath and custom walk-in closet, while an infinity-edge pool and spa anchor the grounds. Upcoming enhancements include a redesigned fireplace and a front ficus wall for added privacy. A compelling value for its scale, design and location.
Property Features
Property Type: Residential - Single Family
Cooling: Ceiling Fan(s), Central Air
Fenced: Yes
Fireplaces: 2
Garage: 4
Heating: Electric
Home Style: Contemporary
Lot Size: 0.86 Acres
Roof Type: Concrete
Stories: 1.0
Taxes: $4,323
Year Built: 2025
Feature Descriptions
Assoc. Fee Includes: No Fees
Exterior: Block, Wood Frame, Stone, Painted, Stucco
Exterior: Built-in Barbecue
Fireplace: Family Room, Master Bedroom, Gas
Flooring: Tile, Wood
Horse Features: Corral(s), Stall, Arena
Interior: 3/4 Bath Master Bdrm, Full Bth Master Bdrm, Separate Shwr & Tub, Double Vanity, 2 Master Baths, Kitchen Island
Laundry: Engy Star (See Rmks), Washer Hookup, Inside
Parking: RV Access/Parking, RV Gated, Tandem, Garage Door Opener
Pool: Heated, Outdoor
Property Sub Type: Single Family Residence
Sewer: Septic-In & Connected
Spa: Yes
Spa: Private
Swimming Pool: Yes
Water: Public
Local Schools
High School: Horizon High School
Middle School: Desert Shadows Elementary School
Elementary School: Sandpiper Elementary School
School District: Paradise Valley Unified District
Listed By / Shown By
Listed By
Agency Name: RETSY
Agency Phone: 602-842-0000
Shown By
Agent Name: Jamie Gerdes
Agent Phone:
Agency Title: Arizona Best Real Estate

Estimate Your Payment
Estimated Payment
$ 13,689.00 per month $11,784.37 Principal & Interest $360.25 Property Tax $1,544.38 Homeowner's InsuranceChange Payment Information

Jamie Gerdes
Cell: (602) 558-0212
Email Me
“All information should be verified by the recipient and none is
guaranteed as accurate by ARMLS”
Privacy Policy / DMCA Notice / ADA Accessibility


This site is hosted, designed and copyright
© 1994 - 2026 by
Delta Media Group, Inc. -- Patent Pending --
12232 N 65th Place | MLS# 7100802
This single family home located at 12232 N 65th Place, Scottsdale, AZ 85254 is currently listed for sale with an asking price of $5,295,000. This property was built in 2025 and has 5 bedrooms. N 65th Place is located in the DESERT ESTATES 4 subdivision within the Paradise Valley Unified District school district. Search DESERT ESTATES 4 real estate on jgerdes.arizonabest.com today.