
Jamie Gerdes
REALTOR®, Associate Broker

BEDS3
BATHS2
MLS#7100812
STATUSActive
PROPERTY TYPEResidential - Single Family
SUBDIVISIONGARDENS PARCEL 5 CONDOMINIUM AMD
SCHOOLHigley Unified School District
Property Description
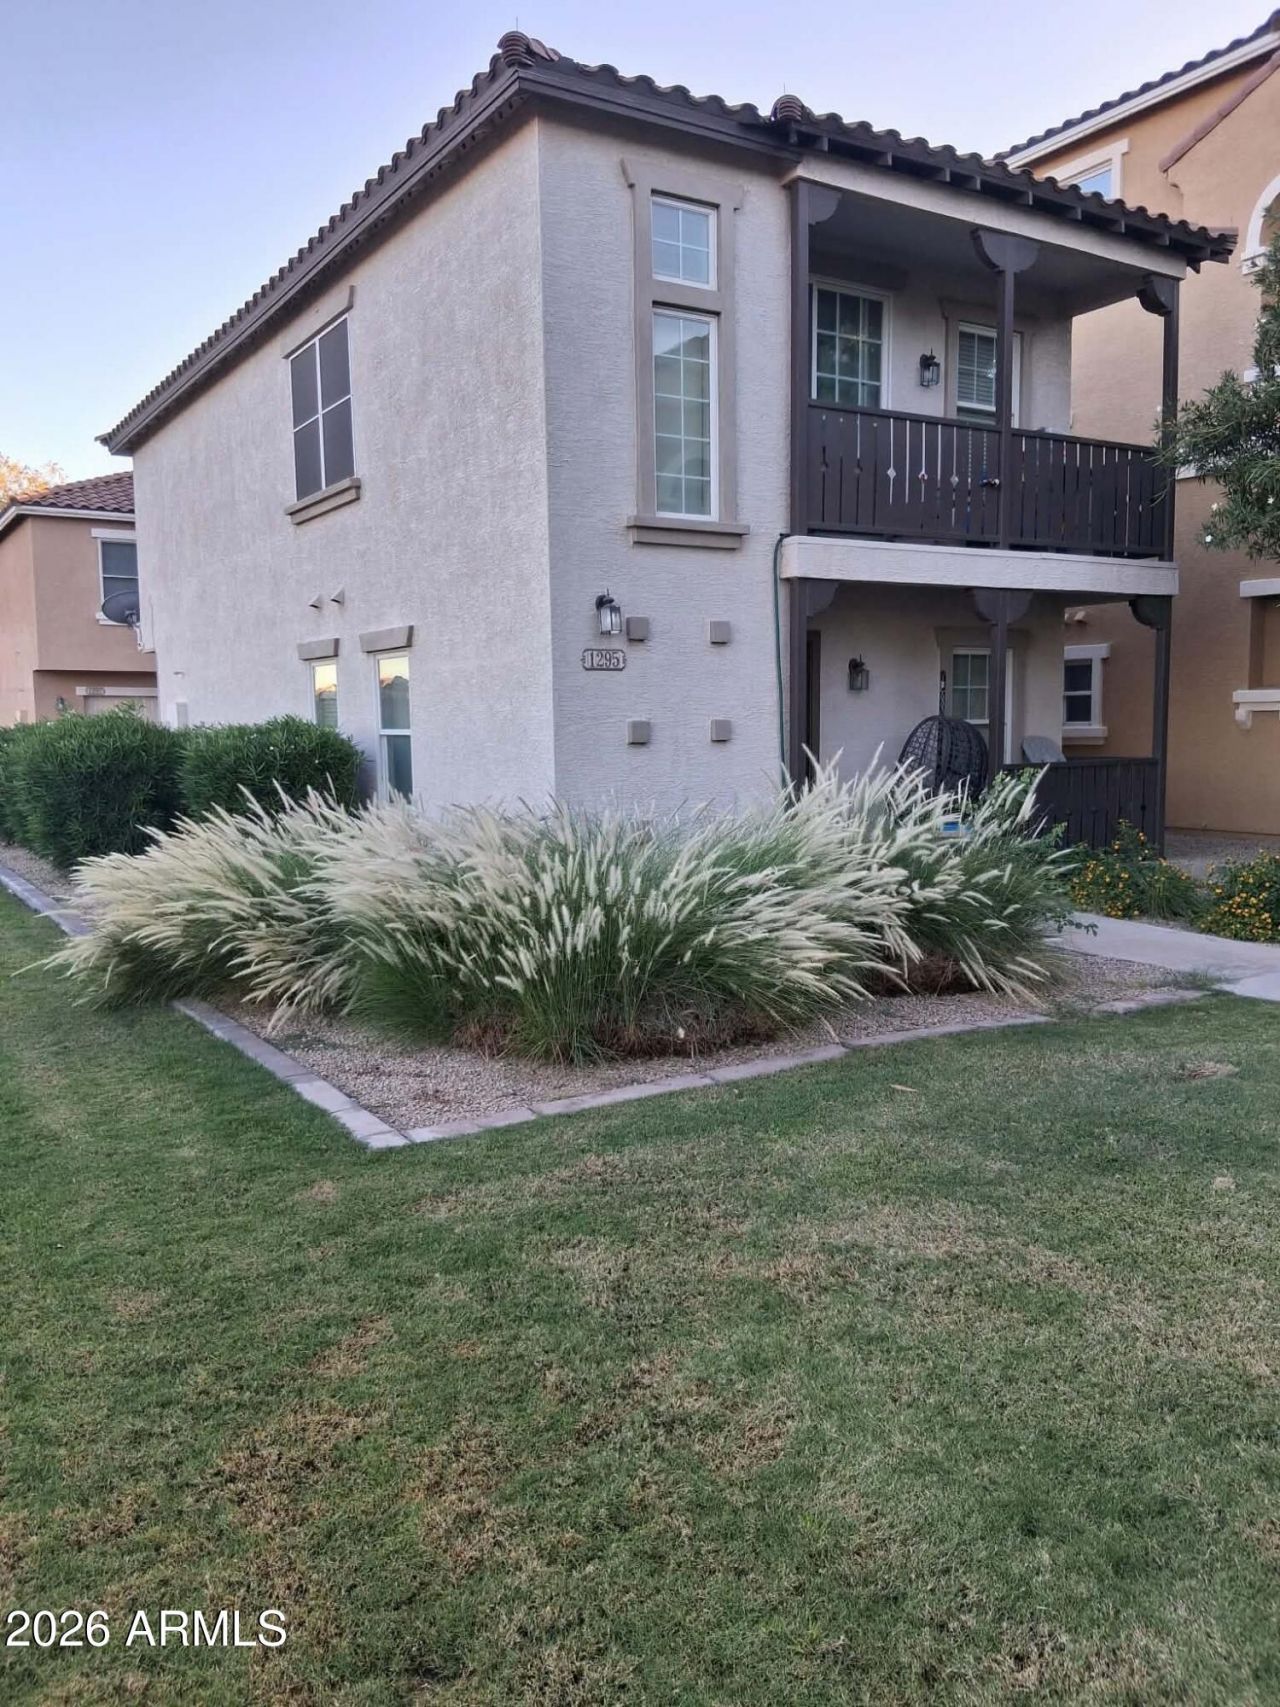
Welcome to your new home in the sought-after Gardens Community offering resort style living in an excellent location. This home offers an open floor concept with wood flooring, 3 community pools & kids park, vaulted ceilings in main living area with a balcony overlooking mountains. Upgrades include a NEW Lennox HVAC system (Aug 24), New water heater (May 25), upstairs bathroom vanity remodel, newer carpets in upstairs bedrooms, and like new garage door with all major parts replaced. Property is an end unit with no common walls, 3 bed, 2 bath w/ 2 car garage and great kitchen with granite countertops. Close freeway access to the 202/60, minutes from San Tan Village mall, shopping and restaurants. Hurry before losing out on this one of a kind property!
Property Features
Property Type: Residential - Single Family
Cooling: Ceiling Fan(s), Central Air
Garage: 2
Heating: Electric
Home Style: Santa Barbara/Tuscan
Lot Size: 0.02 Acres
Roof Type: Tile, Concrete
Stories: 2.0
Taxes: $1,069
Year Built: 2004
Feature Descriptions
Assoc. Fee Includes: Trash, Maintenance Grounds
Community Features: Playground, Biking/Walking Path
Exterior: Wood Frame, Painted, Stucco
Exterior: Balcony
Fee HOA: 90/Monthly
Fee HOA 2: 87/Monthly
Flooring: Carpet, Laminate, Tile, Wood
HOA Y/N: Yes
Interior: Full Bth Master Bdrm, Breakfast Bar, Pantry, Granite Counters, High Speed Internet, Master Downstairs, Vaulted Ceiling(s)
Laundry: Washer Hookup, Inside
Parking: Garage Door Opener
Property Sub Type: Single Family Residence
Sewer: Public Sewer
Special View Info: Mountain(s)
Water: Public
Local Schools
High School: Higley High School
Middle School: Higley Traditional Academy
Elementary School: Gateway Pointe Elementary
School District: Higley Unified School District
Listed By / Shown By
Listed By
Agency Name: Cactus Mountain Properties, LLC
Agency Phone: 480-688-8444
Shown By
Agent Name: Jamie Gerdes
Agent Phone:
Agency Title: Arizona Best Real Estate

Estimate Your Payment
Estimated Payment
$ 995.04 per month $800.98 Principal & Interest $89.08 Property Tax $104.97 Homeowner's InsuranceChange Payment Information

Jamie Gerdes
Cell: (602) 558-0212
Email Me
“All information should be verified by the recipient and none is
guaranteed as accurate by ARMLS”
Privacy Policy / DMCA Notice / ADA Accessibility


This site is hosted, designed and copyright
© 1994 - 2026 by
Delta Media Group, Inc. -- Patent Pending --
1295 S Owl Drive | MLS# 7100812
This single family home located at 1295 S Owl Drive, Gilbert, AZ 85296 is currently listed for sale with an asking price of $359,900. This property was built in 2004 and has 3 bedrooms. S Owl Drive is located in the GARDENS PARCEL 5 CONDOMINIUM AMD subdivision within the Higley Unified School District school district. Search GARDENS PARCEL 5 CONDOMINIUM AMD real estate on jgerdes.arizonabest.com today.