
Jamie Gerdes
REALTOR®, Associate Broker

BEDS4
BATHS2
MLS#7089292
STATUSActive
PROPERTY TYPEResidential - Single Family
SUBDIVISIONGREENBRIER EAST 3
SCHOOLParadise Valley Unified District
Property Description
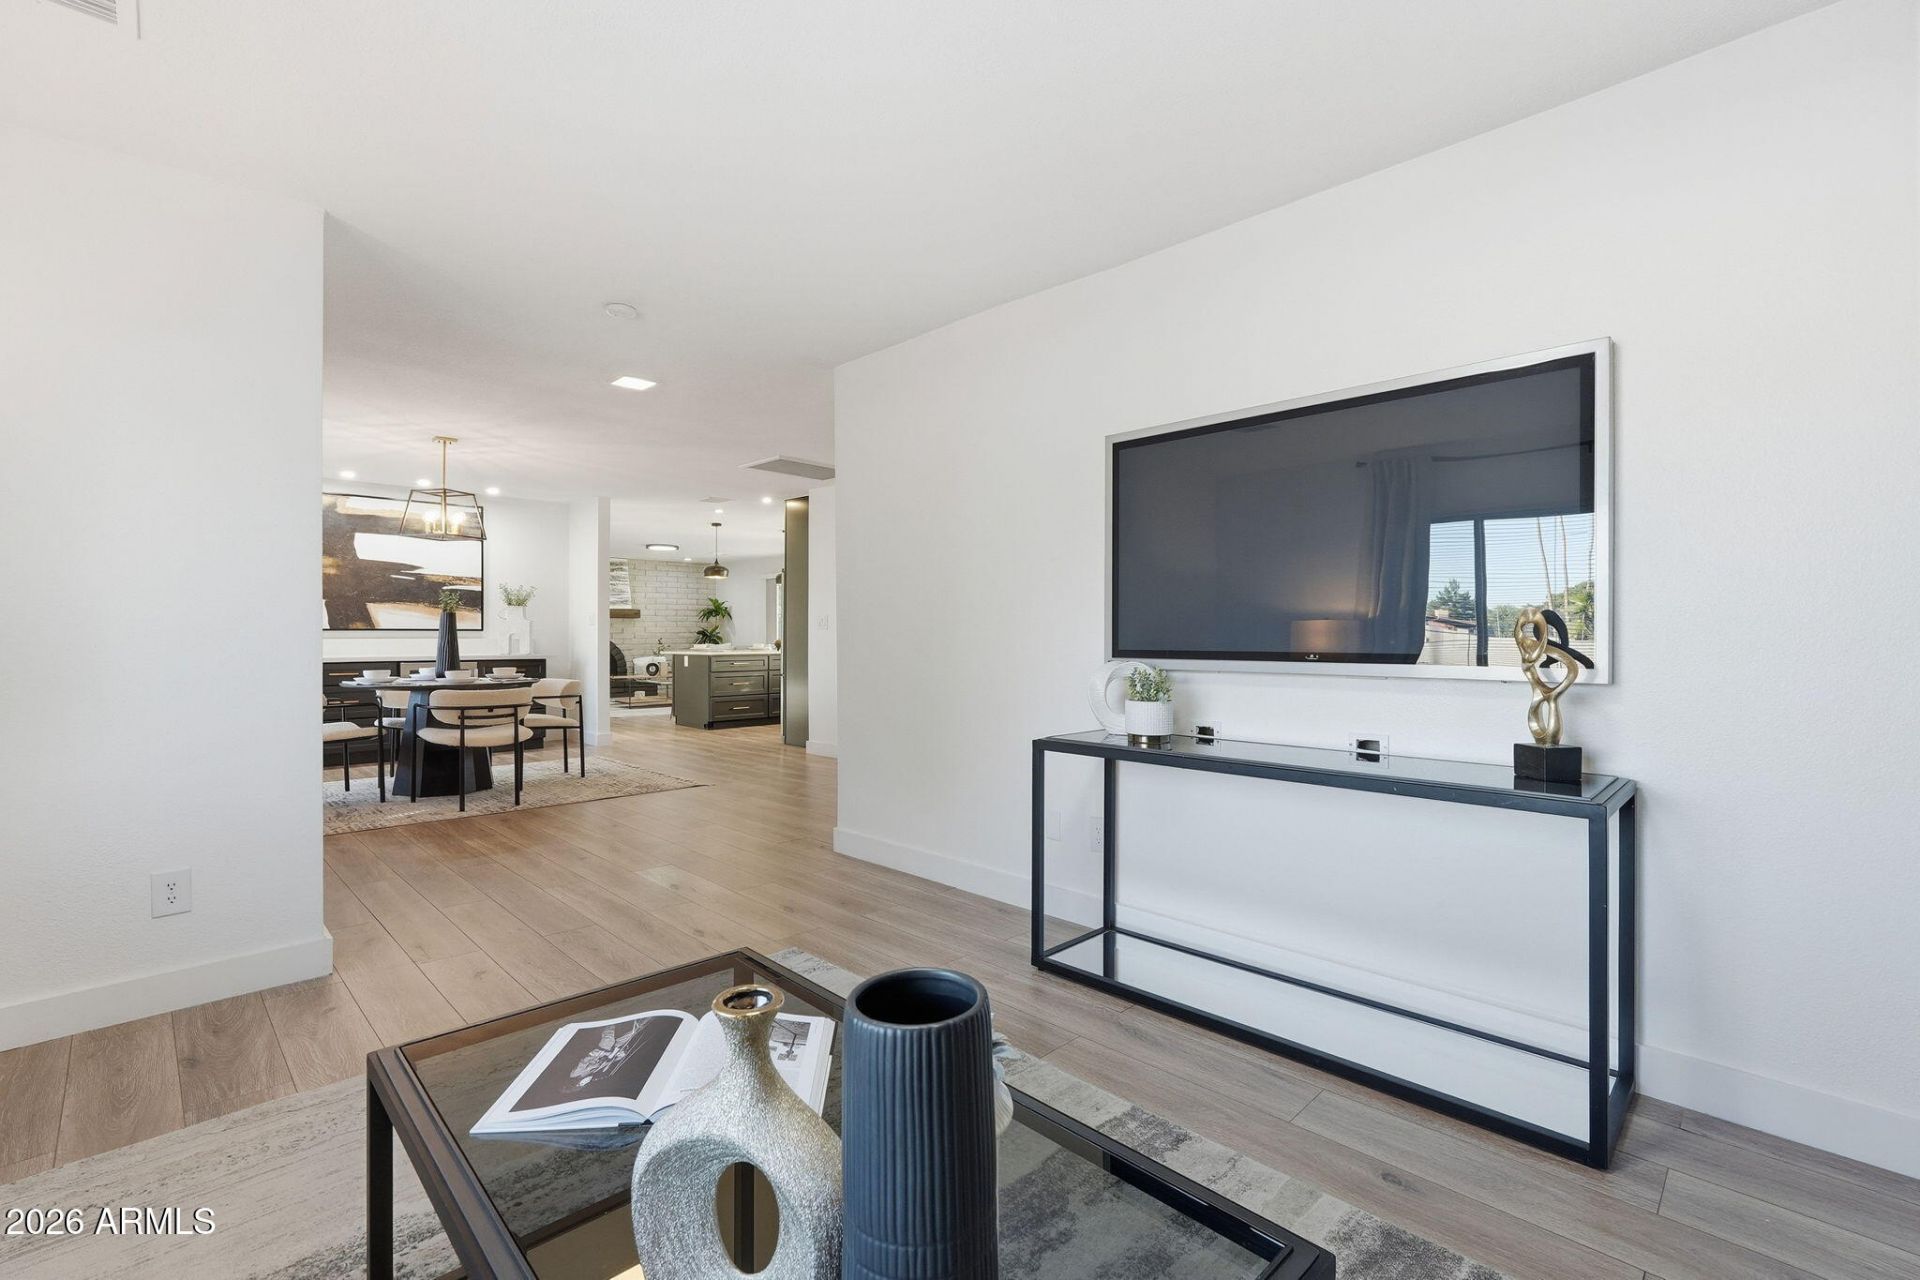
Complete remodel, Perfect location - nestled on a quiet street, offering 4 bedrooms, 2 baths, and no HOA, located in 85254. Step inside to find beautiful finishes that perfectly balance openness with functionality. An Inviting Dining & Living area to entertain large groups. Kitchen that stuns with beautiful shaker cabinetry, walk in pantry, quartz island with bar seating overlooking the serene backyard.Backyard offers you a private resort experience with a perfect relaxing setting, views of breathtaking sunsets with a sparkling diving pool surrounded by lush landscaping.Providing peace of mind of a newer home, updates in 2022 are New Roof, 5-ton HVAC, Hot Water Heater, Water Softener and resurfaced pool. Walk or bike to the PV Mall Redevelopment, including numerous restaurants and ba This home offers style, functionality and privacy in one perfect package at an affordable price .
Property Features
Property Type: Residential - Single Family
Cooling: Central Air
Fenced: Yes
Fireplaces: 1
Garage: 2 car attached
Heating: Electric
Home Style: Ranch
Lot Size: 0.26 Acres
Roof Type: Composition
Stories: 1.0
Taxes: $2,768
Year Built: 1978
Feature Descriptions
Assoc. Fee Includes: No Fees
Days on Site: 23
Exterior: Brick, Painted
Fireplace: Family Room, Wood Burning
Flooring: Laminate, Tile
Interior: 3/4 Bath Master Bdrm, Double Vanity, Breakfast Bar, Walk-in Pantry, Non-laminate Counter, Quartz Countertops, No Interior Steps
Parking: Garage Door Opener, Attchd Gar Cabinets, Attached Garage
Pool: Diving Pool
Property Sub Type: Single Family Residence
Sewer: Public Sewer
Swimming Pool: Yes
Water: Public
Local Schools
High School: Horizon High School
Middle School: Desert Shadows Middle School
Elementary School: Desert Shadows Elementary School
School District: Paradise Valley Unified District
Listed By / Shown By
Listed By
Agency Name: HomeSmart
Agency Phone: 602-230-7600
Shown By
Agent Name: Jamie Gerdes
Agent Phone:
Agency Title: Arizona Best Real Estate

Estimate Your Payment
Estimated Payment
$ 2,307.38 per month $1,836.09 Principal & Interest $230.67 Property Tax $240.63 Homeowner's InsuranceChange Payment Information

Jamie Gerdes
Cell: (602) 558-0212
Email Me
“All information should be verified by the recipient and none is
guaranteed as accurate by ARMLS”
Privacy Policy / DMCA Notice / ADA Accessibility


This site is hosted, designed and copyright
© 1994 - 2026 by
Delta Media Group, Inc. -- Patent Pending --
13060 N 48th Place N | MLS# 7089292
This single family home located at 13060 N 48th Place N, Scottsdale, AZ 85254 is currently listed for sale with an asking price of $825,000. This property was built in 1978 and has 4 bedrooms. N 48th Place N is located in the GREENBRIER EAST 3 subdivision within the Paradise Valley Unified District school district. Search GREENBRIER EAST 3 real estate on jgerdes.arizonabest.com today.