
Jamie Gerdes
REALTOR®

BEDS2
BATHS2
SQUARE FEET1,254
MLS#7070477
STATUSActive
PROPERTY TYPEResidential - Single Family
SUBDIVISIONSUN CITY WEST UNIT 60
SCHOOLDysart Unified District
Property Description
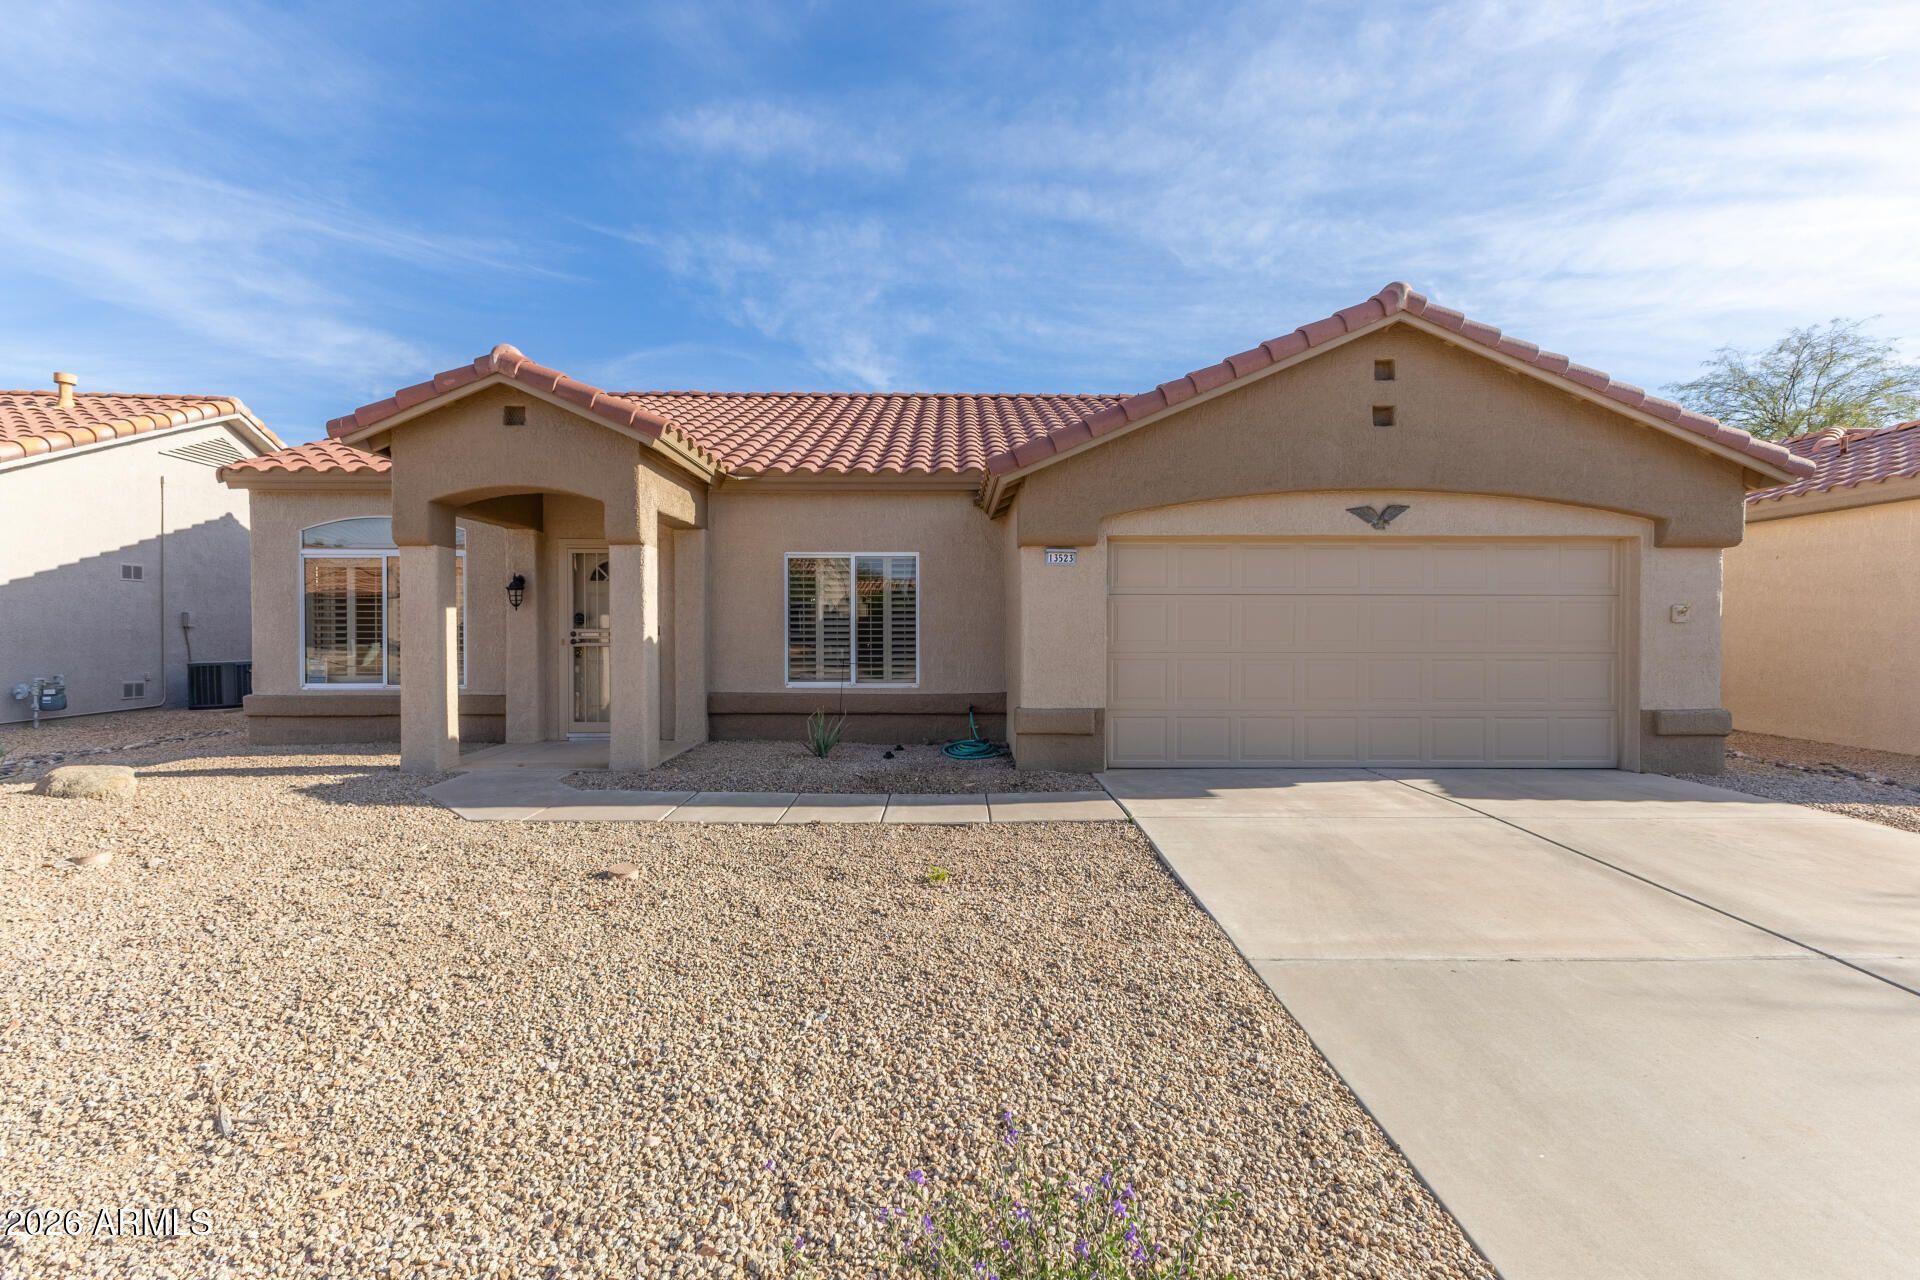
Charming 2 bedroom, 2 bathroom Paradise model with private backyard (block wall) in the heart of Sun City West. You will love the plantation shutters, wood flooring in bedrooms & tile in main areas. Open & spacious floorplan. Light & bright, gas stove in kitchen, plenty of cabinets. Primary bedroom-walk-in closet and double vanity in bathroom. Backyard covered patio and low-maintenance landscaping. Solar panels for low APS bills, 2 car garage with cabinets. Great location! Dont miss this amazing home.
Property Features
Property Type: Residential - Single Family
Cooling: Ceiling Fan(s), Central Air
Fenced: Yes
Garage: 2 car attached
Heating: Natural Gas, Forced Air
Home Style: Contemporary
Lot Size: 0.14 Acres
Roof Type: Tile
Stories: 1.0
Taxes: $2,081
Year Built: 1995
Feature Descriptions
Assoc. Fee Includes: Sewer, Trash, Pest Control, Cable TV, Front Yard Maint, Maintenance Grounds
Community Features: Community Spa, Community Spa Htd, Concierge, Golf, Tennis Court(s), Biking/Walking Path, Clubhouse, Community Media Room, Fitness Center, Pickleball
Days on Site: 12
Exterior: Wood Frame, Painted, Stucco
Fee HOA: 210/Monthly
Flooring: Tile, Wood
HOA Y/N: Yes
Interior: 3/4 Bath Master Bdrm, Double Vanity, Pantry, High Speed Internet, 9+ Flat Ceilings, No Interior Steps
Laundry: Inside
Parking: Garage Door Opener, Attchd Gar Cabinets, Direct Access
Property Sub Type: Single Family Residence
Sewer: Sewer-In & Connected
Water: Pvt Water Company
Local Schools
High School: Dysart High School
Middle School: Dysart High School
Elementary School: Dysart Middle School
School District: Dysart Unified District
Listed By / Shown By
Listed By
Agency Name: RETHINK Real Estate
Shown By
Agent Name: Jamie Gerdes
Agent Phone:
Agency Title: Arizona Best Real Estate

Estimate Your Payment
Estimated Payment
$ 941.17 per month $678.80 Principal & Interest $173.42 Property Tax $88.96 Homeowner's InsuranceChange Payment Information

Jamie Gerdes
Cell: (602) 558-0212
Email Me
“All information should be verified by the recipient and none is
guaranteed as accurate by ARMLS”
Privacy Policy / DMCA Notice / ADA Accessibility


This site is hosted, designed and copyright
© 1994 - 2026 by
Delta Media Group, Inc. -- Patent Pending --
13523 W Cavalcade Drive | MLS# 7070477
This single family home located at 13523 W Cavalcade Drive, Sun City West, AZ 85375 is currently listed for sale with an asking price of $305,000. This property was built in 1995 and has 2 bedrooms with 1254 sq. ft. W Cavalcade Drive is located in the SUN CITY WEST UNIT 60 subdivision within the Dysart Unified District school district. Search SUN CITY WEST UNIT 60 real estate on jgerdes.arizonabest.com today.