
Jamie Gerdes
REALTOR®, Associate Broker

BEDS3
BATHS3
MLS#7100761
STATUSActive
PROPERTY TYPEResidential - Single Family
SUBDIVISIONLUKE RANCH ESTATES
SCHOOLAgua Fria Union High School District
Property Description
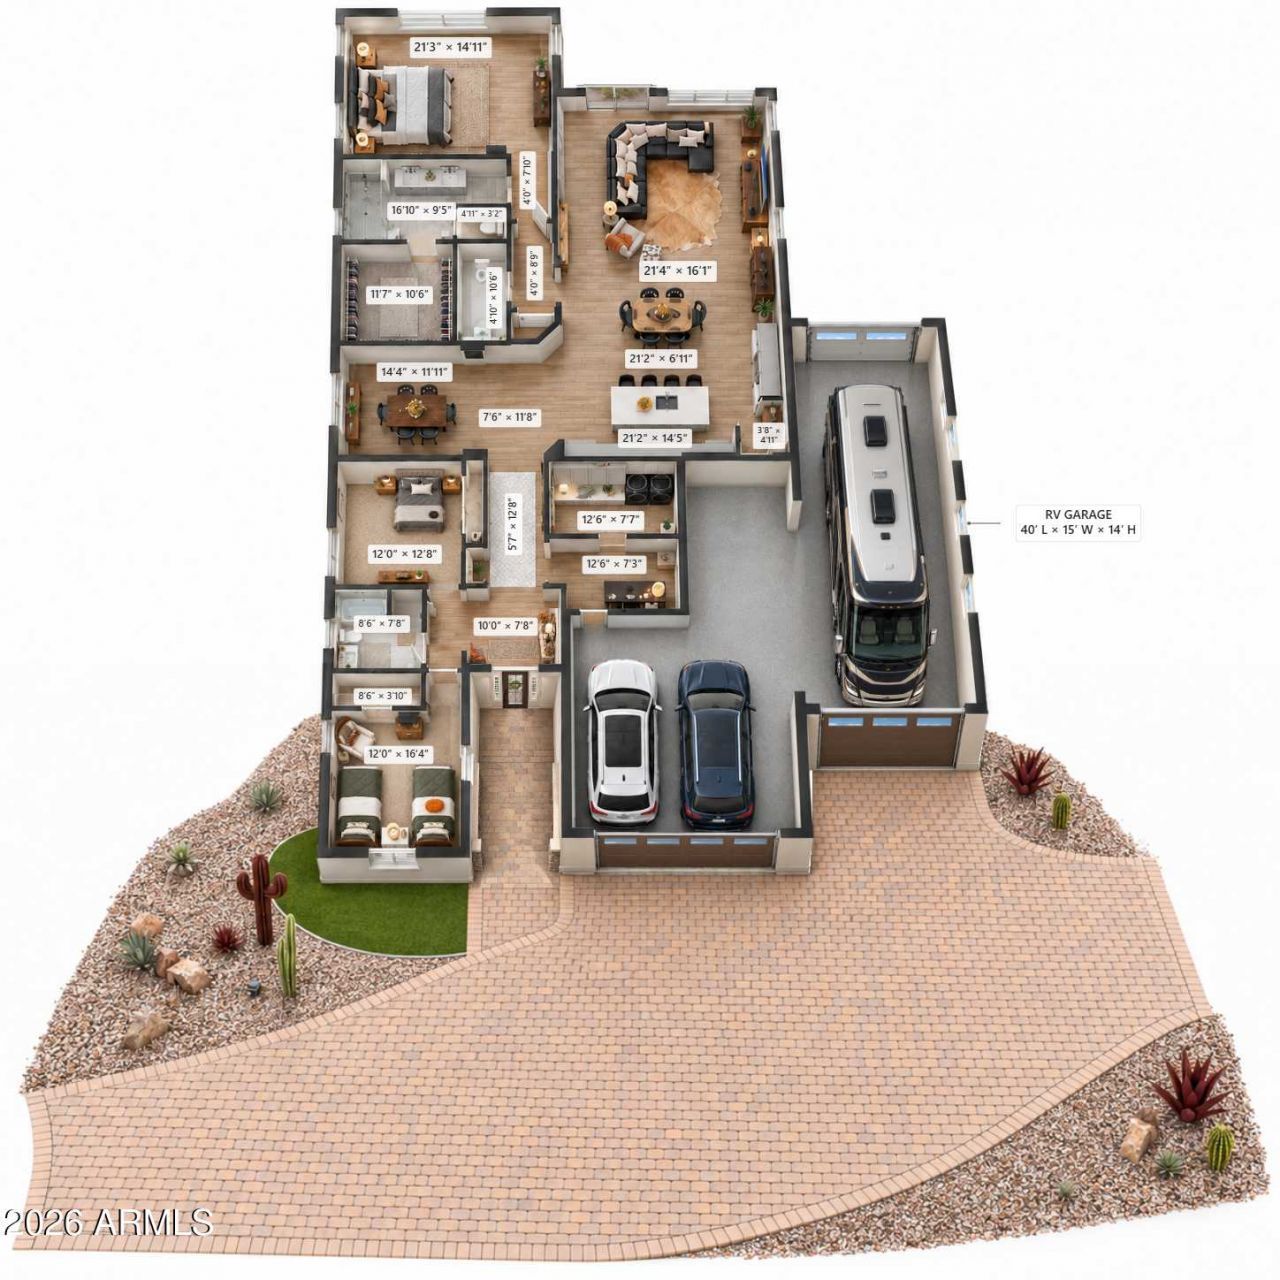
Set on nearly an acre at the end of a cul-de-sac with no immediate rear neighbors, this upgraded single-story custom home features a 40-ft pull-through RV garage with 50-amp service, plus a tandem 3-car garage with epoxy floors. Room for a future guest house or casita. Inside, the open floor plan offers 3 bedrooms, 2.5 baths, an office/den & formal dining. The kitchen features quartz countertops, a large island & built-in appliances. Tile floors span the main living areas, with upgraded carpet in 2 guest bedrooms. Plantation shutters everywhere, a large primary suite with rainfall walk-in shower, 3 cooling zones, insulated garages, Ethernet in all rooms, speaker pre-wiring & hardwired security add comfort. Outside, enjoy established trees, fruit trees, artificial turf & smart irrigation. More Info:**GARAGE & RV FEATURES**One of this custom homes standout features is its exceptional garage arrangement! The impressive pull-through RV garage measures approximately 40 feet deep, 15 feet wide & 14 feet tall, with front and rear garage doors for convenient access. Equipped with 50-amp electrical service, insulated walls, insulated garage doors & durable epoxy flooring, this space offers outstanding flexibility for an RV, recreational vehicles, storage or workshop needs.The additional tandem 3-car garage provides even more versatility, featuring epoxy flooring, insulated walls & doors, plus a convenient utility sink.**INTERIOR DESIGN & CUSTOM FINISHES**The thoughtfully designed single-story floor plan offers an excellent combination of open living spaces, functionality & privacy. A welcoming entrance with tile accents leads into the bright, open interior. The office/den near the front entrance provides a dedicated workspace, while the formal dining room offers additional entertaining space.The spacious kitchen features quartz countertops, upgraded cabinetry, a large center island, built-in electric oven, built-in microwave & separate electric cooktop. The open design connects the kitchen with the main living areas for comfortable everyday living and entertaining.The generous primary suite includes a beautifully appointed bathroom with a glass-enclosed rainfall walk-in shower & oversized walk-in closet. A guest bedroom also features a walk-in closet for additional storage.Tile flooring extends throughout most of the home, with upgraded carpet in the two guest bedrooms & primary closet. Plantation shutters throughout, solar window shades & a premium upgraded front entry door enhance the finishes.A built-in safe room adds another distinctive feature to this custom residence.**COMFORT, HVAC & INSULATION**Designed with comfort in mind, the home features three cooling zones, including a dedicated zone serving the primary suite, allowing individualized temperature control.Additional features include extensive wall insulation, insulated garage walls & doors, a programmable attic fan & humidity-sensing ventilation fans in both bathrooms that automatically respond to moisture levels.The property also includes an electric water heater, water softener, water filtration equipment & septic system.**TECHNOLOGY, NETWORKING & SECURITY**Extensive low-voltage infrastructure provides flexibility for todays connected lifestyle.The home is prewired for whole-home stereo speakers & includes RJ45 Ethernet/data connections in every room. A central media and network panel in the laundry room brings together the homes data infrastructure.Hardwired security connections are installed at windows & doors, and existing w
Property Features
Property Type: Residential - Single Family
Cooling: Ceiling Fan(s), Central Air, Programmable Thmstat
Fenced: Yes
Garage: 3
Heating: Electric, Ceiling, Forced Air
Lot Size: 0.82 Acres
Roof Type: Tile
Stories: 1.0
Taxes: $2,855
Year Built: 2022
Feature Descriptions
Assoc. Fee Includes: Maintenance Grounds, Street Maint
Community Features: Biking/Walking Path
Exterior: Wood Frame, Blown Cellulose, Painted, Stucco
Exterior: RV Hookup
Fee HOA: 147/Monthly
Flooring: Carpet, Tile
HOA Y/N: Yes
Interior: Full Bth Master Bdrm, Double Vanity, Bidet, Eat-in Kitchen, Breakfast Bar, Kitchen Island, Walk-in Pantry, Quartz Countertops, High Speed Internet, Smart Home, 9+ Flat Ceilings
Laundry: Washer Hookup, Inside
Parking: RV Access/Parking, RV Gated, Tandem, Extended Length Garage, Rear Vehicle Entry, Garage Door Opener, RV Garage, Direct Access, Attached Garage
Property Sub Type: Single Family Residence
Sewer: Septic Tank, Septic-In & Connected
Special View Info: Mountain(s)
Water: Public, Pvt Water Company
Local Schools
High School: Canyon View High School
Middle School: Western Sky Middle School
Elementary School: Dreaming Summit Elementary
School District: Agua Fria Union High School District
Listed By / Shown By
Listed By
Agency Name: HomeSmart
Agency Phone: 602-230-7600
Shown By
Agent Name: Jamie Gerdes
Agent Phone:
Agency Title: Arizona Best Real Estate

Estimate Your Payment
Estimated Payment
$ 2,390.15 per month $1,902.86 Principal & Interest $237.92 Property Tax $249.38 Homeowner's InsuranceChange Payment Information

Jamie Gerdes
Cell: (602) 558-0212
Email Me
“All information should be verified by the recipient and none is
guaranteed as accurate by ARMLS”
Privacy Policy / DMCA Notice / ADA Accessibility


This site is hosted, designed and copyright
© 1994 - 2026 by
Delta Media Group, Inc. -- Patent Pending --
13627 W Sierra Vista Court | MLS# 7100761
This single family home located at 13627 W Sierra Vista Court, Glendale, AZ 85307 is currently listed for sale with an asking price of $855,000. This property was built in 2022 and has 3 bedrooms. W Sierra Vista Court is located in the LUKE RANCH ESTATES subdivision within the Agua Fria Union High School District school district. Search LUKE RANCH ESTATES real estate on jgerdes.arizonabest.com today.