
Jamie Gerdes
REALTOR®

BEDS4
BATHS2
SQUARE FEET1,832
MLS#7050266
STATUSActive
PROPERTY TYPEResidential - Single Family
SUBDIVISIONSHEA NORTH ESTATES NO 4
SCHOOLParadise Valley Unified District
Property Description
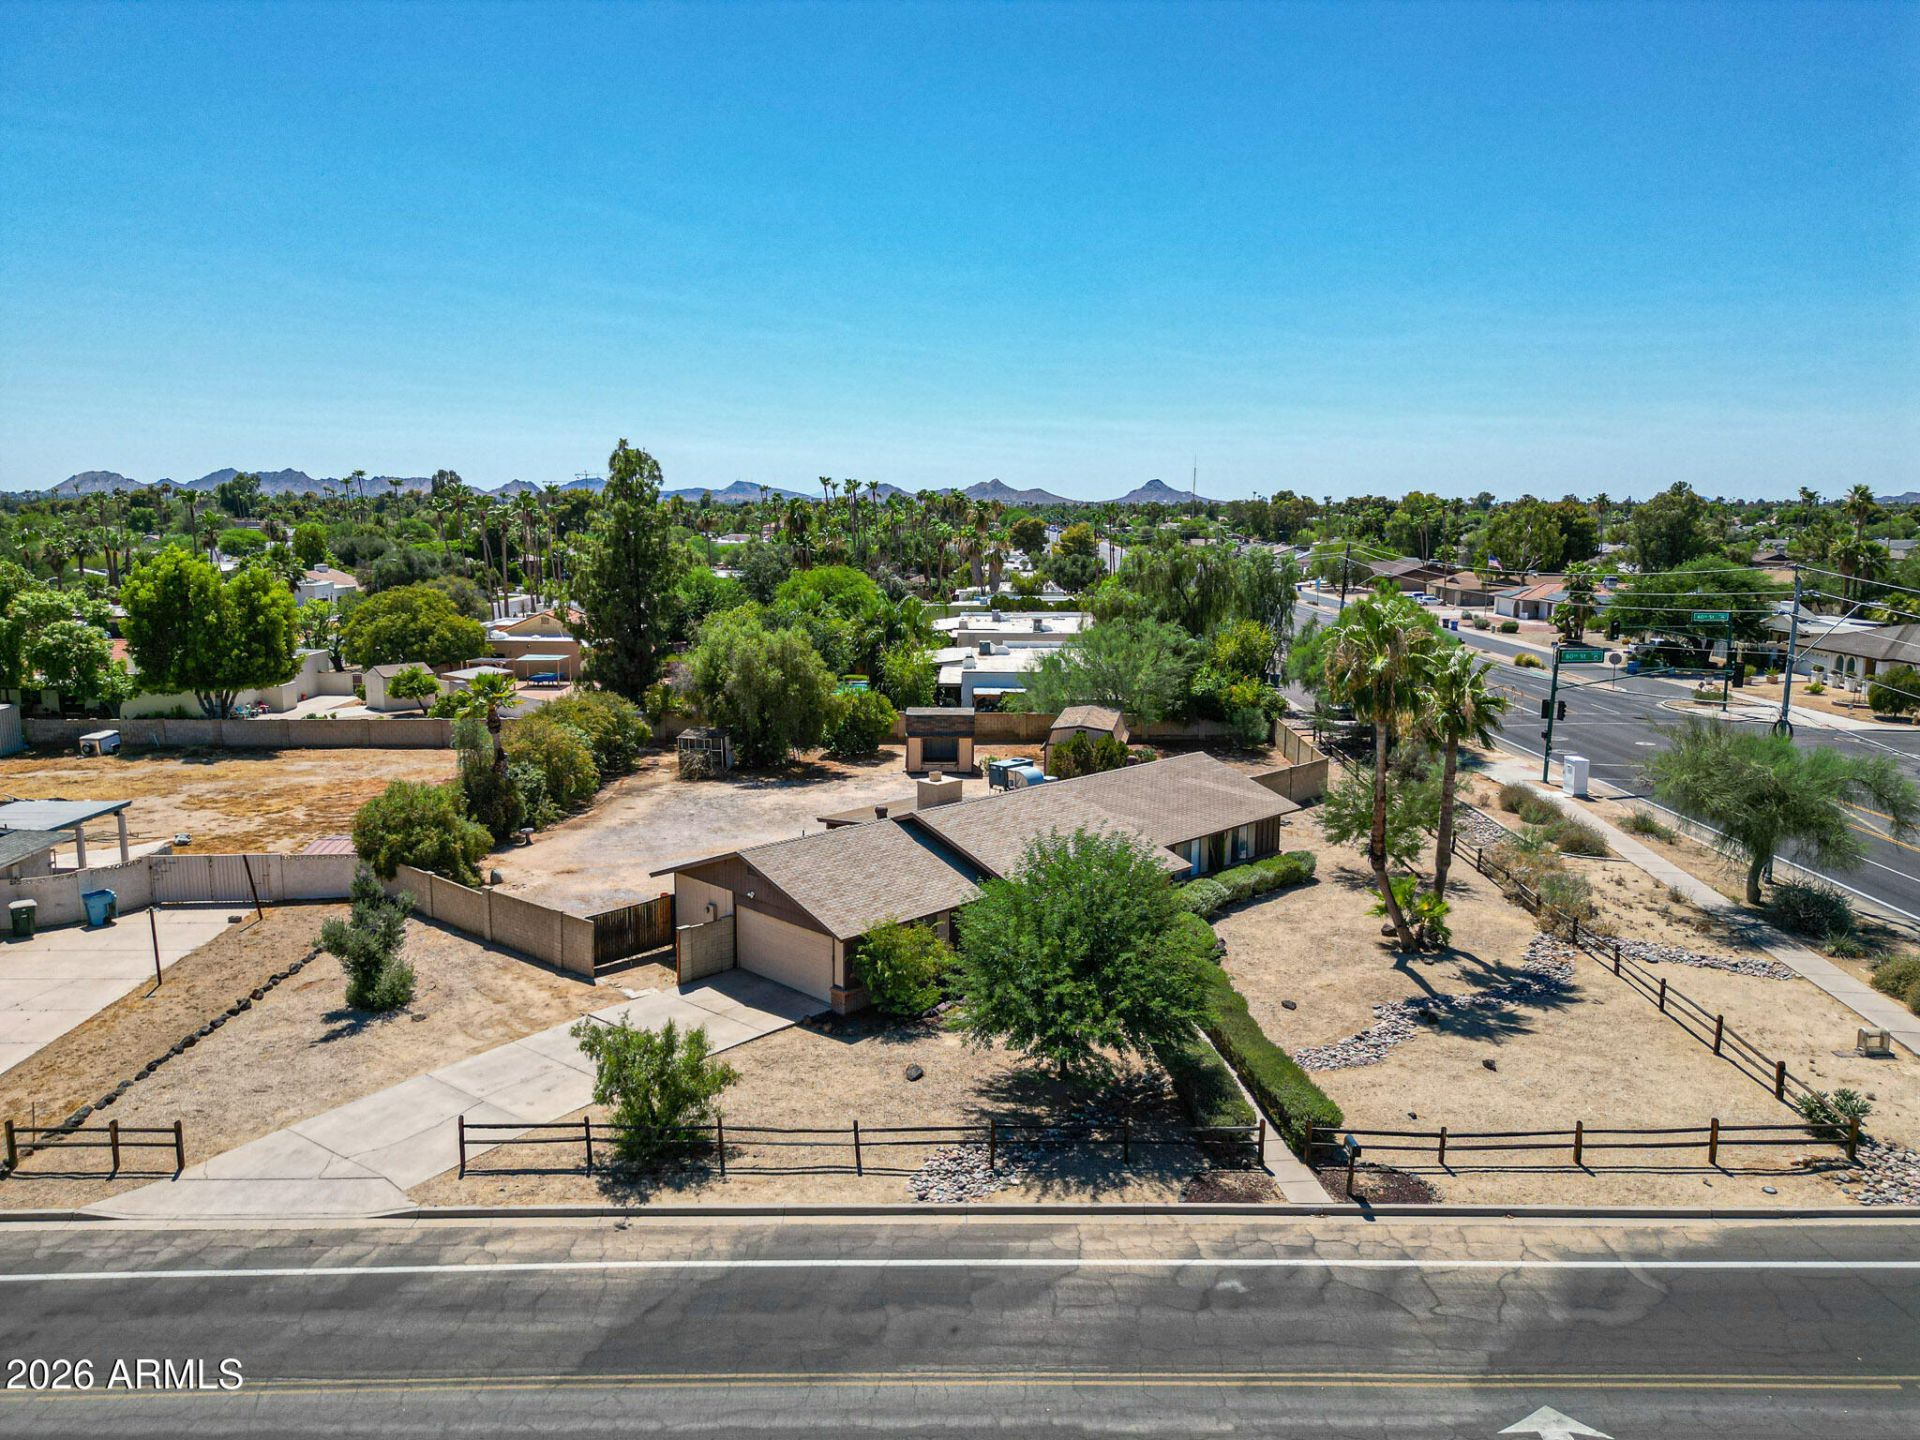
Bring your vision and unlock the incredible potential of this 4-bedroom, 2-bathroom home situated on a spacious half-acre lot in the highly desirable Magic 85254 zip code. Whether youre an investor, renovator, or buyer looking to create your dream home, this property offers an exceptional opportunity in one of the Valleys most sought-after locations.Inside, youll find a generous floor plan ready for your personal updates and design ideas. Outside, the expansive half-acre lot provides endless possibilities--add a resort-style pool, guest house, workshop, RV garage, or create the backyard oasis youve always imagined.Properties with this much land in 85254 are increasingly rare, making this a unique chance to invest in a premier neighborhood!
Property Features
Property Type: Residential - Single Family
Cooling: Central Air
Fenced: Yes
Fireplaces: 1
Garage: 2
Heating: Electric
Home Style: Ranch
Lot Size: 0.56 Acres
Roof Type: Composition
Stories: 1.0
Taxes: $2,494
Year Built: 1976
Feature Descriptions
Assoc. Fee Includes: No Fees
Days on Site: 15
Exterior: Block, Wood Frame, Painted
Fireplace: Wood Burning
Flooring: Carpet, Tile
Interior: 3/4 Bath Master Bdrm, Eat-in Kitchen, Laminate Counters
Laundry: Washer Hookup
Parking: RV Access/Parking
Property Sub Type: Single Family Residence
Water: Public
Local Schools
High School: Horizon High School
Middle School: Desert Shadows Elementary School
Elementary School: Desert Shadows Elementary School
School District: Paradise Valley Unified District
Listed By / Shown By
Listed By
Agency Name: West USA Realty
Agency Phone: 602-942-4200
Shown By
Agent Name: Jamie Gerdes
Agent Phone:
Agency Title: Arizona Best Real Estate

Estimate Your Payment
Estimated Payment
$ 2,586.62 per month $2,103.16 Principal & Interest $207.83 Property Tax $275.63 Homeowner's InsuranceChange Payment Information

Jamie Gerdes
Cell: (602) 558-0212
Email Me
“All information should be verified by the recipient and none is
guaranteed as accurate by ARMLS”
Privacy Policy / DMCA Notice / ADA Accessibility


This site is hosted, designed and copyright
© 1994 - 2026 by
Delta Media Group, Inc. -- Patent Pending --
13636 N 60th Street | MLS# 7050266
This single family home located at 13636 N 60th Street, Scottsdale, AZ 85254 is currently listed for sale with an asking price of $945,000. This property was built in 1976 and has 4 bedrooms with 1832 sq. ft. N 60th Street is located in the SHEA NORTH ESTATES NO 4 subdivision within the Paradise Valley Unified District school district. Search SHEA NORTH ESTATES NO 4 real estate on jgerdes.arizonabest.com today.