
Jamie Gerdes
REALTOR®, Associate Broker

BEDS4
BATHS3
MLS#7050398
STATUSActive
PROPERTY TYPEResidential - Single Family
SUBDIVISIONPARADISE VILLAGE NORTH UNIT 2
SCHOOLParadise Valley Unified District
Property Description
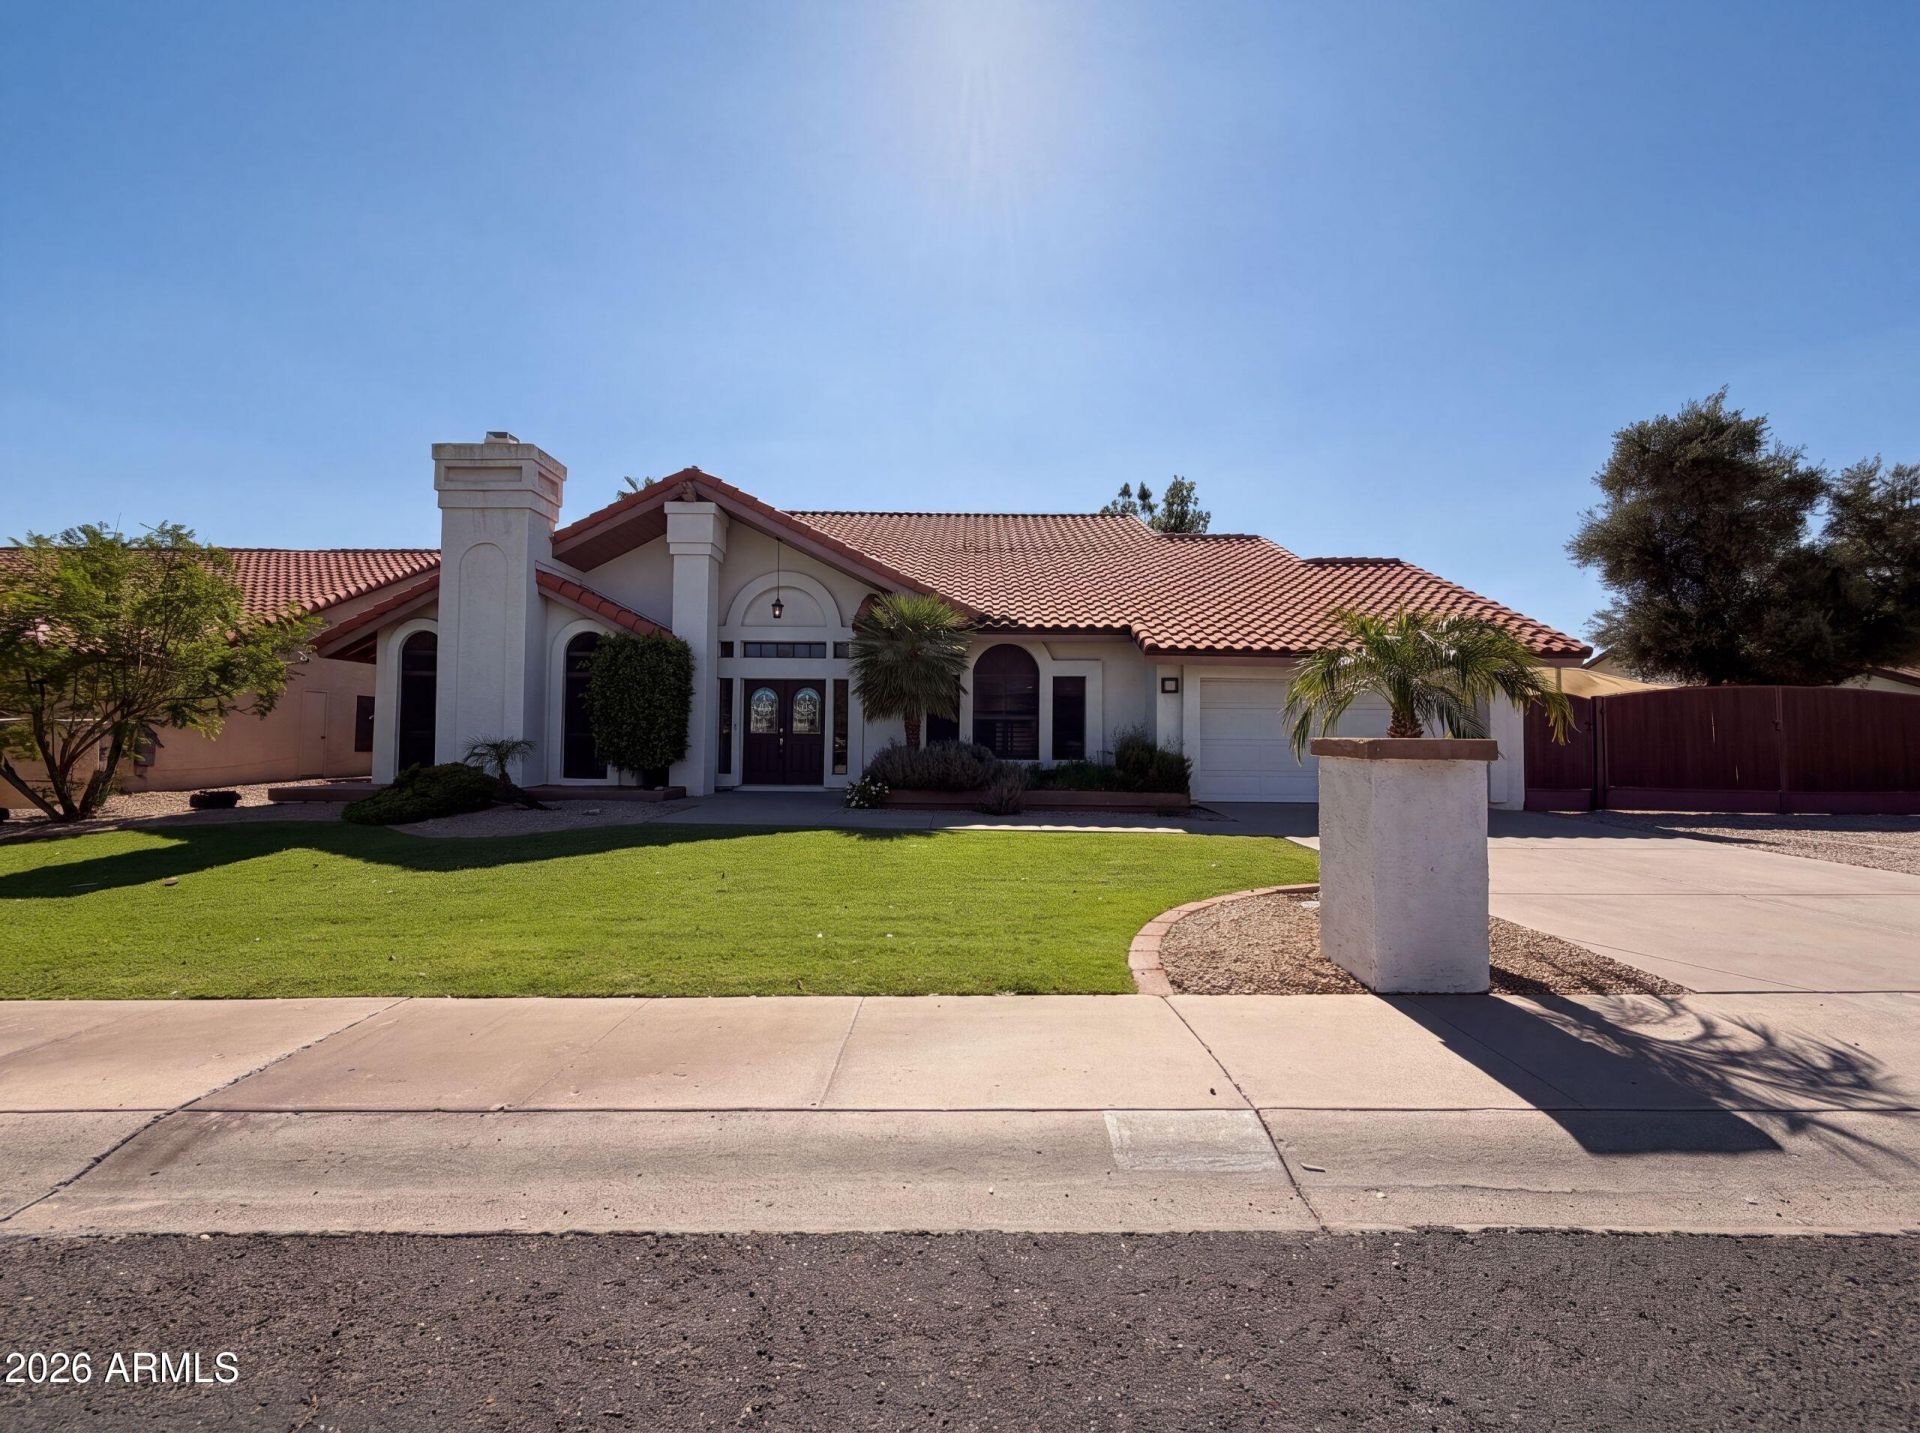
INCREDIBLE BUYER INCENTIVES: $17,000 MORTGAGE CONCESSION. Seller will pay up to $17,000 at closing towards your interest rate buydown if you finance with lender of sellers choice.13816 N 50th St is a 2-story Scottsdale single-family home built in 1983 with 5 bedrooms, 2 bathrooms, and 3,337 square feet. The kitchen features dark wood cabinetry and a center island, and connects to a main living area anchored by a fireplace. A formal entry with a chandelier and arched stained glass window adds architectural detail to the entryway. The primary bedroom offers high ceilings, built-in wood cabinetry, and hardwood flooring, with a dedicated bathroom featuring a freestanding soaking tub and a glass walk-in shower. The fully fenced backyard includes a swimming pool, green lawn
Property Features
Property Type: Residential - Single Family
Cooling: Other
Fenced: Yes
Fireplaces: 2
Garage: 2
Heating: Electric
Lot Size: 0.26 Acres
Roof Type: Tile
Stories: 2.0
Taxes: $4,586
Year Built: 1983
Feature Descriptions
Assoc. Fee Includes: No Fees
Days on Site: 116
Exterior: Wood Frame, Synthetic Stucco
Interior: Full Bth Master Bdrm, Double Vanity, Kitchen Island, Non-laminate Counter
Laundry: Washer Hookup, Inside
Pool: Outdoor
Property Sub Type: Single Family Residence
Sewer: Public Sewer
Spa: Yes
Spa: Private
Swimming Pool: Yes
Water: Public
Local Schools
High School: Horizon High School
Middle School: Sunrise Middle School
Elementary School: Liberty Elementary School
School District: Paradise Valley Unified District
Listed By / Shown By
Listed By
Agency Name: Opendoor Brokerage, LLC
Agency Phone: 480-462-5392
Shown By
Agent Name: Jamie Gerdes
Agent Phone:
Agency Title: Arizona Best Real Estate

Estimate Your Payment
Estimated Payment
$ 3,083.16 per month $2,388.03 Principal & Interest $382.17 Property Tax $312.96 Homeowner's InsuranceChange Payment Information

Jamie Gerdes
Cell: (602) 558-0212
Email Me
“All information should be verified by the recipient and none is
guaranteed as accurate by ARMLS”
Privacy Policy / DMCA Notice / ADA Accessibility


This site is hosted, designed and copyright
© 1994 - 2026 by
Delta Media Group, Inc. -- Patent Pending --
13816 N 50th Street | MLS# 7050398
This single family home located at 13816 N 50th Street, Scottsdale, AZ 85254 is currently listed for sale with an asking price of $1,073,000. This property was built in 1983 and has 4 bedrooms. N 50th Street is located in the PARADISE VILLAGE NORTH UNIT 2 subdivision within the Paradise Valley Unified District school district. Search PARADISE VILLAGE NORTH UNIT 2 real estate on jgerdes.arizonabest.com today.