
Jamie Gerdes
REALTOR®, Associate Broker

BEDS2
BATHS3
MLS#7093052
STATUSPending
PROPERTY TYPEResidential - Single Family
SUBDIVISIONSUN CITY WEST UNIT 52
Property Description
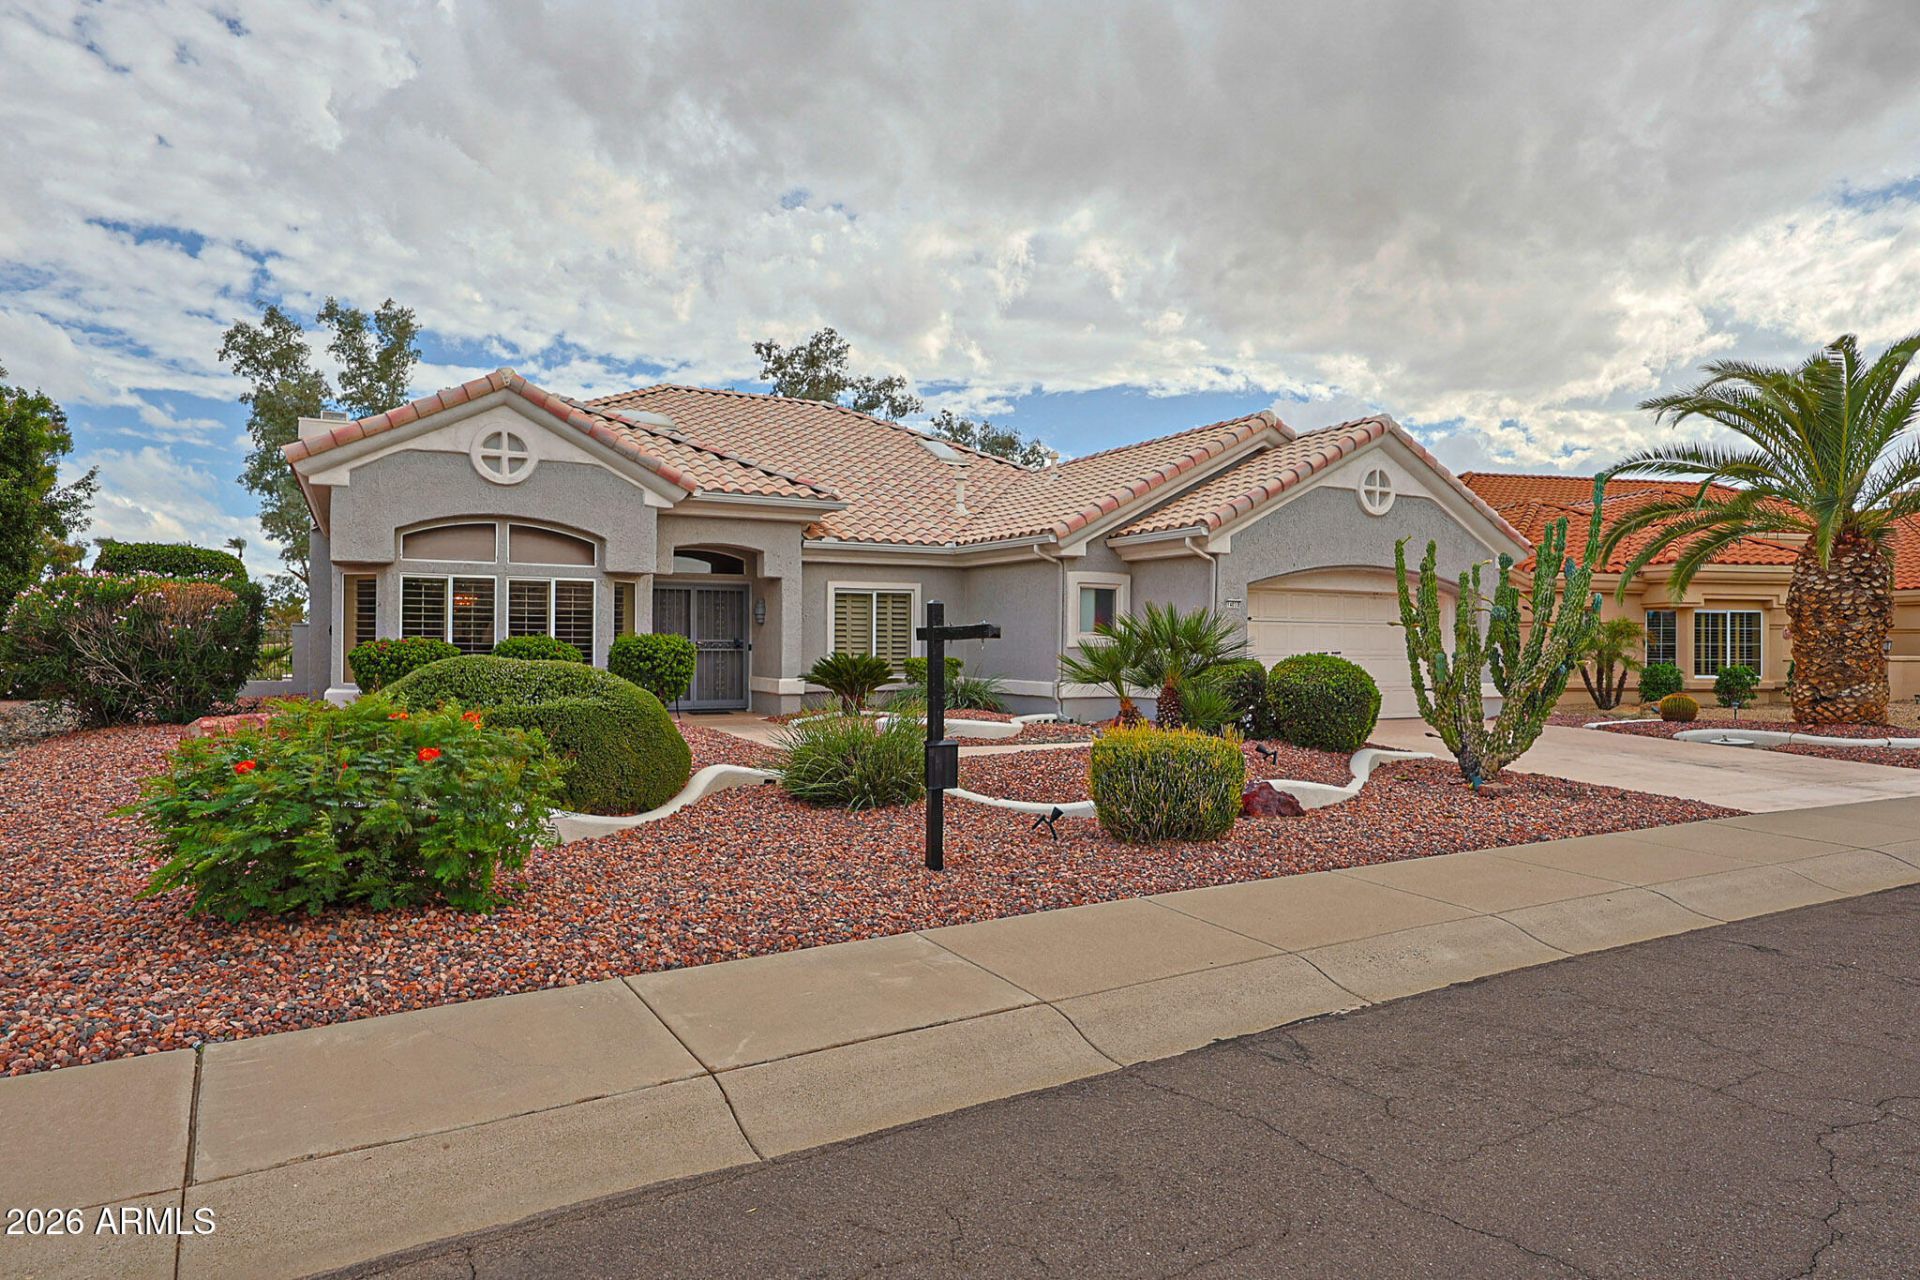
Enjoy double-fairway views of Deer Valley Golf Courses 3rd and 17th tees from this popular Cottonwood model! Offering 2,164 spacious square feet, this 2-bedroom, 2.5-bath home features 9-foot ceilings, plantation shutters, and a flex space perfect for an office or craft room. The open kitchen flows seamlessly into the casual dining area and family room, with a center island, granite countertops, and stainless-steel appliances, including a brand-new refrigerator. Both en-suite bathrooms were remodeled in 2021 and feature zero-entry showers for easy access, plus high-rise toilets. The guest bedroom offers its own private en-suite. Step outside to the expanded back patio, ideal for entertaining, relaxing, and enjoying beautiful Arizona sunsets, with a motorized awning for added shade!
Property Features
Property Type: Residential - Single Family
Cooling: Ceiling Fan(s), Central Air
Fenced: Yes
Fireplaces: 1
Garage: 2 car attached
Heating: Natural Gas
Lot Size: 0.23 Acres
Roof Type: Tile
Stories: 1.0
Taxes: $4,099
Year Built: 1995
Feature Descriptions
Accessibility: Bath Roll-In Shower, Bath Raised Toilet
Assoc. Fee Includes: No Fees
Community Features: Community Spa Htd, Golf, Tennis Court(s), Racquetball, Playground, Biking/Walking Path, Fitness Center, Pickleball
Days on Site: 18
Exterior: Wood Frame, Painted, Stucco
Fireplace: Family Room, Gas
Flooring: Carpet, Tile
Interior: Full Bth Master Bdrm, Separate Shwr & Tub, Double Vanity, Eat-in Kitchen, Pantry, Kitchen Island, Granite Counters, High Speed Internet, 9+ Flat Ceilings, No Interior Steps
Laundry: In Garage
Parking: Garage Door Opener, Attchd Gar Cabinets
Property Sub Type: Single Family Residence
Sewer: Public Sewer
Special View Info: Golf Course
Water: Pvt Water Company
Local Schools
High School: Adult
Middle School: Adult
Elementary School: Adult
Listed By / Shown By
Listed By
Agency Name: HomeSmart
Agency Phone: 623-824-3405
Shown By
Agent Name: Jamie Gerdes
Agent Phone:
Agency Title: Arizona Best Real Estate

Estimate Your Payment
Estimated Payment
$ 1,663.13 per month $1,168.42 Principal & Interest $341.58 Property Tax $153.13 Homeowner's InsuranceChange Payment Information

Jamie Gerdes
Cell: (602) 558-0212
Email Me
“All information should be verified by the recipient and none is
guaranteed as accurate by ARMLS”
Privacy Policy / DMCA Notice / ADA Accessibility


This site is hosted, designed and copyright
© 1994 - 2026 by
Delta Media Group, Inc. -- Patent Pending --
14033 W Via Tercero | MLS# 7093052
This single family home located at 14033 W Via Tercero, Sun City West, AZ 85375 is currently listed for sale with an asking price of $525,000. This property was built in 1995 and has 2 bedrooms. W Via Tercero is located in the SUN CITY WEST UNIT 52 subdivision. Search SUN CITY WEST UNIT 52 real estate on jgerdes.arizonabest.com today.