
Jamie Gerdes
REALTOR®, Associate Broker

BEDS4
BATHS3
MLS#7100539
STATUSActive
PROPERTY TYPEResidential - Single Family
SUBDIVISIONTRADITION UNIT 3
SCHOOLChandler Unified District #80
Property Description
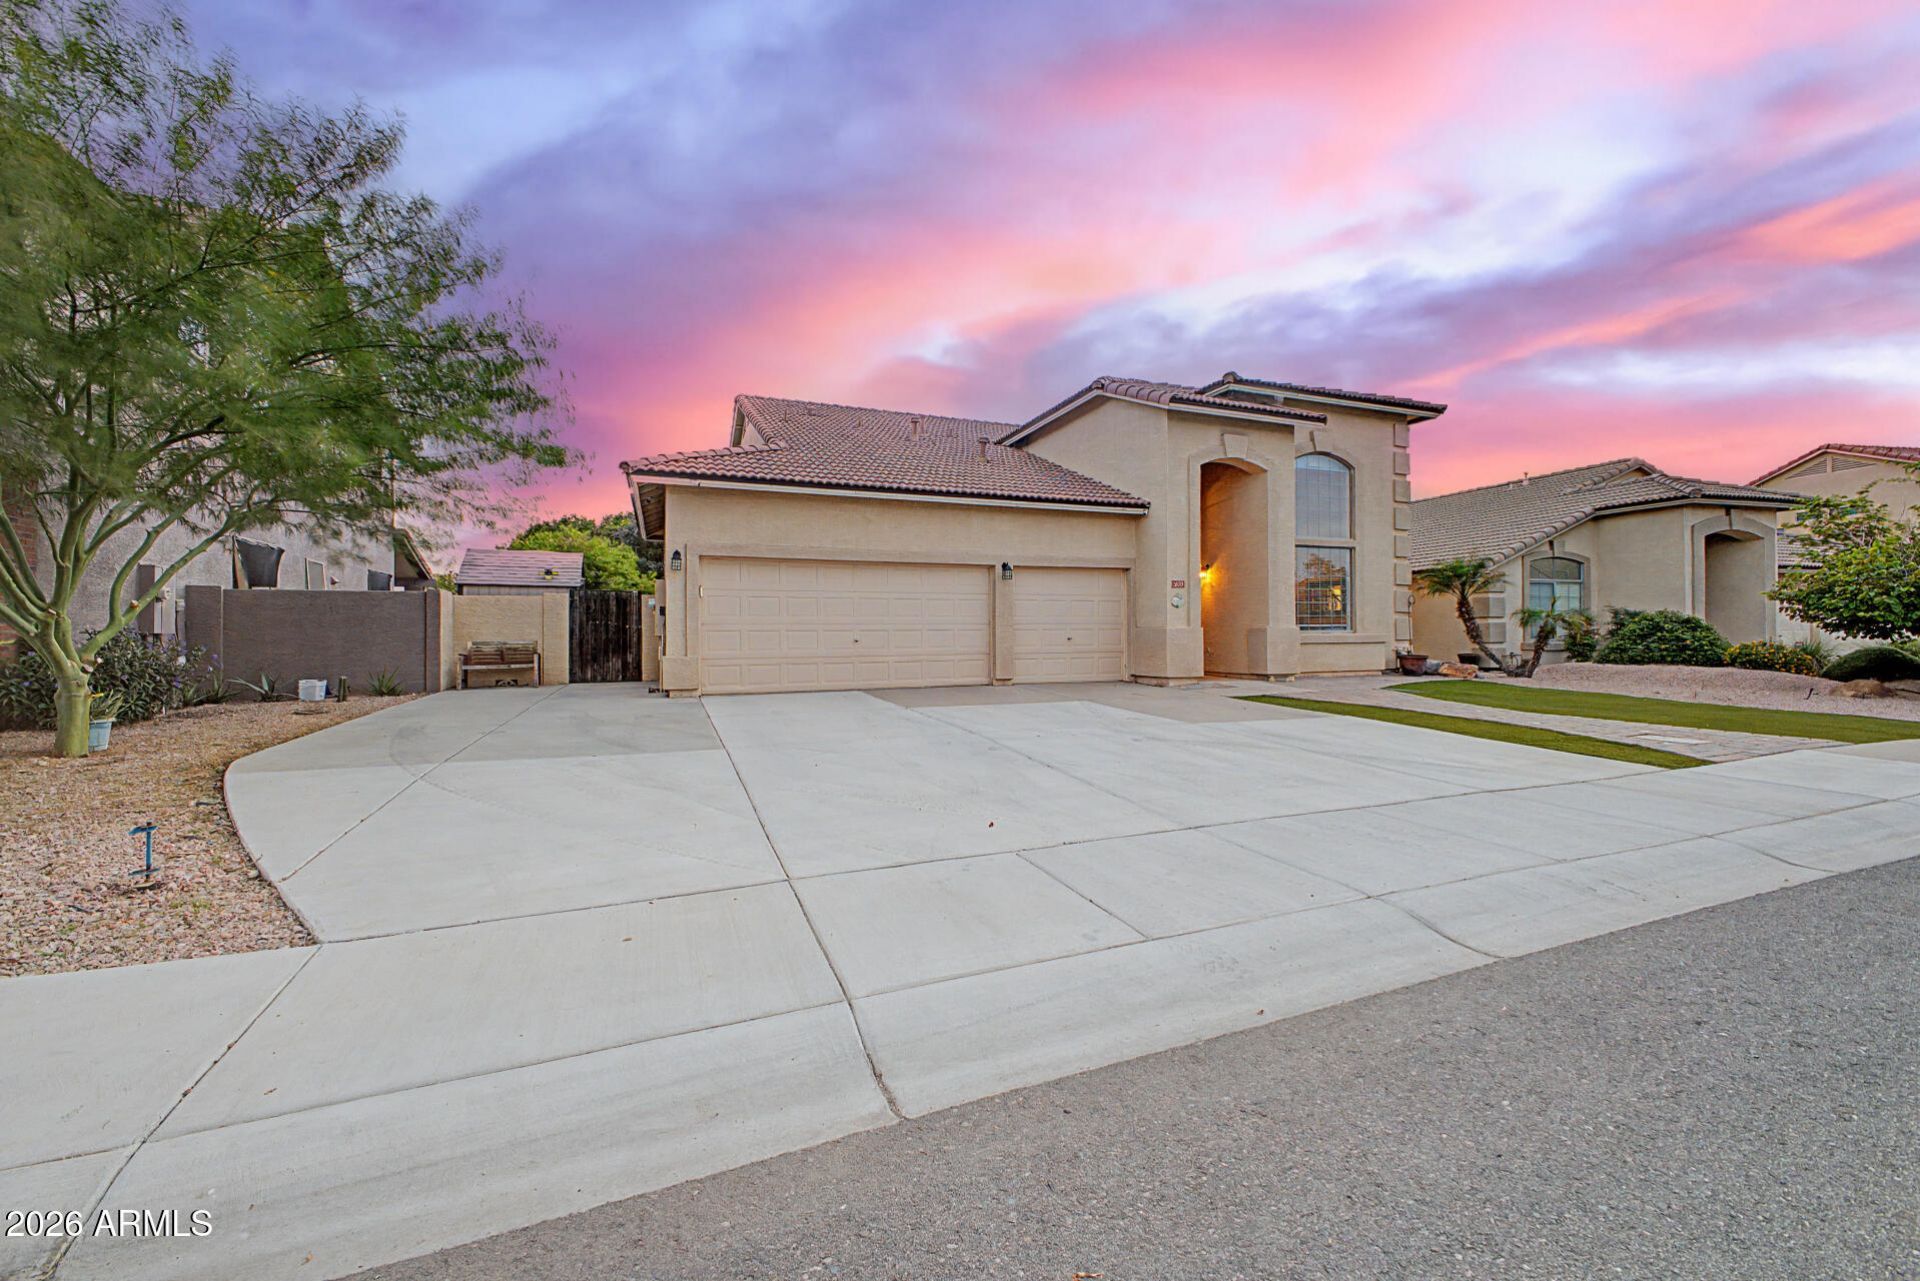
Beautifully updated 4br/3ba home ideally situated in the heart of Chandler just down the street from neighborhood park & elementary school. So many updates: refinished cabinetry, granite counters, newer wood-look tile & carpet. Stacked stone fireplace is a warm & inviting focal point. Custom wrought-iron railing. Remodeled baths. Full bed & bath downstairs w/gorgeous built-in murphy bed & desk. ACs are approximately 6&10 yrs old. Newer roof 2024. A backyard youll never want to leave w/sparkling pebblesheen pool, grassy area, spacious covered patio & charming pergola w/ambient lighting. Perfect space to relax & enjoy AZ evenings. Abundant storage w/3-car garage & shed. Parking for 4 cars on front slab. NO HOA! Close to DT Chandler, shopping & freeways. You wont want to miss this one!
Property Features
Property Type: Residential - Single Family
Cooling: Ceiling Fan(s), Central Air, Heat Pump
Fenced: Yes
Fireplaces: 1
Garage: 3
Heating: Electric
Lot Size: 0.18 Acres
Roof Type: Tile
Stories: 2.0
Taxes: $2,332
Year Built: 1997
Feature Descriptions
Assoc. Fee Includes: No Fees
Exterior: Wood Frame, Stucco
Fireplace: Family Room, Gas
Flooring: Carpet, Tile
Interior: Full Bth Master Bdrm, Separate Shwr & Tub, Double Vanity, Eat-in Kitchen, Pantry, Kitchen Island, Granite Counters, High Speed Internet, Upstairs, Vaulted Ceiling(s)
Laundry: Inside
Parking: Garage Door Opener
Pool: Variable Speed Pump, Outdoor
Property Sub Type: Single Family Residence
Sewer: Public Sewer
Swimming Pool: Yes
Water: Public
Local Schools
High School: Chandler High School
Middle School: Willis Junior High School
Elementary School: Sanborn Elementary School
School District: Chandler Unified District #80
Listed By / Shown By
Listed By
Agency Name: HomeSmart
Agency Phone: 602-230-7600
Shown By
Agent Name: Jamie Gerdes
Agent Phone:
Agency Title: Arizona Best Real Estate

Estimate Your Payment
Estimated Payment
$ 1,830.28 per month $1,446.40 Principal & Interest $194.33 Property Tax $189.55 Homeowner's InsuranceChange Payment Information

Jamie Gerdes
Cell: (602) 558-0212
Email Me
“All information should be verified by the recipient and none is
guaranteed as accurate by ARMLS”
Privacy Policy / DMCA Notice / ADA Accessibility


This site is hosted, designed and copyright
© 1994 - 2026 by
Delta Media Group, Inc. -- Patent Pending --
1429 E Oakland Street | MLS# 7100539
This single family home located at 1429 E Oakland Street, Chandler, AZ 85225 is currently listed for sale with an asking price of $649,900. This property was built in 1997 and has 4 bedrooms. E Oakland Street is located in the TRADITION UNIT 3 subdivision within the Chandler Unified District #80 school district. Search TRADITION UNIT 3 real estate on jgerdes.arizonabest.com today.