
Jamie Gerdes
REALTOR®, Associate Broker

BEDS2
BATHS2
MLS#7083589
STATUSActive
PROPERTY TYPEResidential - Single Family
SUBDIVISIONSUN CITY WEST UNIT 52
Property Description
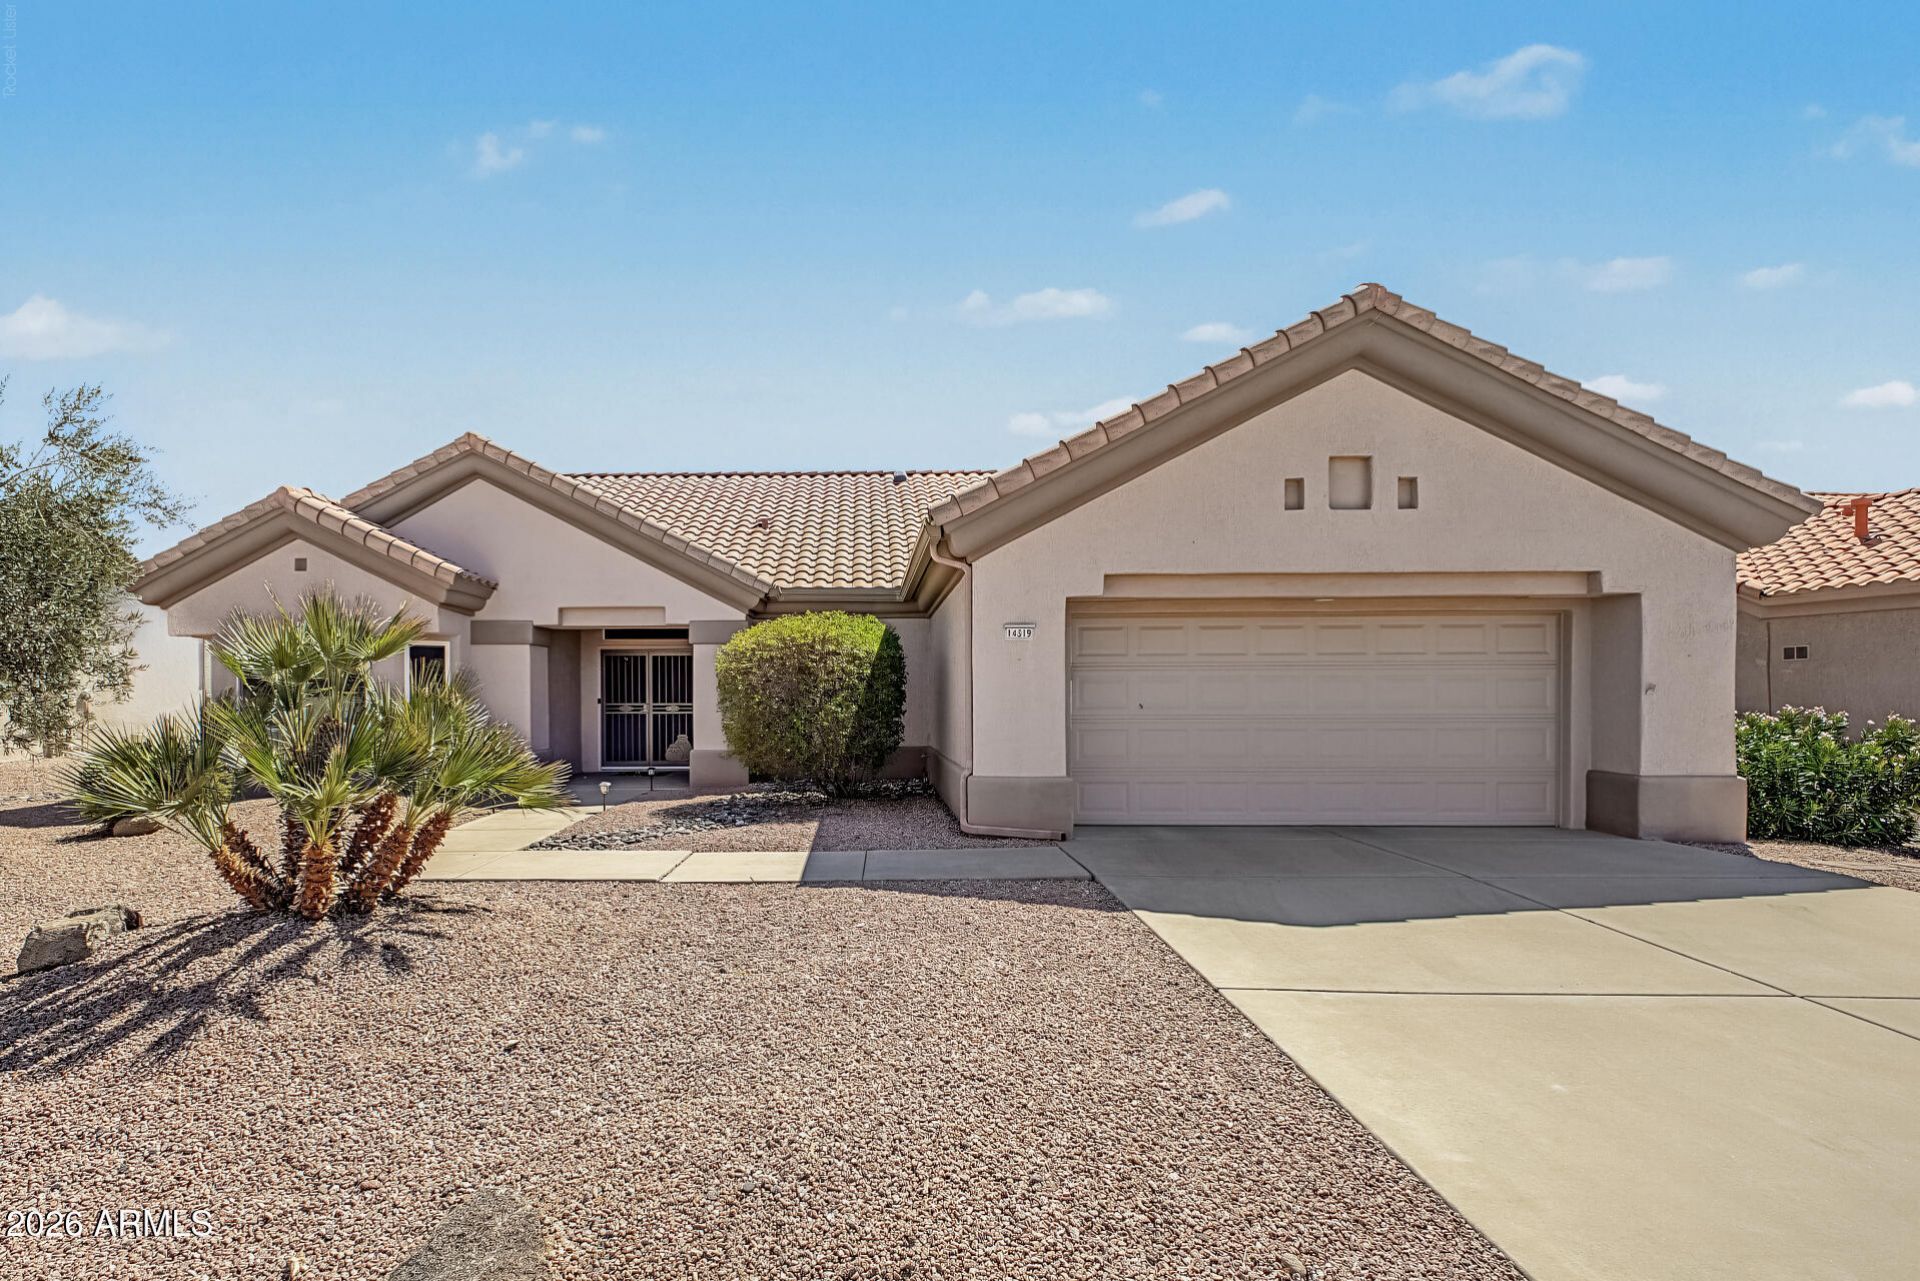
This impeccably cared-for Chandler model sits on an interior street and offers comfortable living spaces, a large functional kitchen with granite countertops, soft-close cabinets and drawers, RO system, and spacious pantry with abundant shelving. Separate dining and living areas open to a large, private patio with pergola, perfect for morning coffee or evening relaxation. The spacious primary suite features an en-suite bath, separate toilet, and large California closet.Additional highlights include a large hall closet, indoor laundry, and 2-car garage with cabinets. Updates include HVAC (2022), roof (2023), most windows (2021), blinds (2024), and carpet (2026). Enjoy Sun City Wests golf, recreation, pools, fitness facilities, and clubs! Dont miss it!
Property Features
Property Type: Residential - Single Family
Cooling: Ceiling Fan(s), Central Air
Garage: 2 car attached
Heating: Natural Gas
Home Style: Ranch
Lot Size: 0.19 Acres
Roof Type: Tile
Stories: 1.0
Taxes: $2,556
Year Built: 1994
Feature Descriptions
Assoc. Fee Includes: No Fees
Community Features: Community Spa, Community Spa Htd, Golf, Tennis Court(s), Playground, Biking/Walking Path, Clubhouse, Community Media Room, Fitness Center
Days on Site: 39
Exterior: Wood Frame, Painted, Stucco
Fee HOA: 0/Annually
Flooring: Carpet, Tile
HOA Y/N: Yes
Interior: 3/4 Bath Master Bdrm, Double Vanity, Breakfast Bar, Pantry, Granite Counters, High Speed Internet, 9+ Flat Ceilings, No Interior Steps
Laundry: Inside
Parking: Garage Door Opener, Attchd Gar Cabinets, Direct Access, Attached Garage
Property Sub Type: Single Family Residence
Sewer: Private Sewer
Water: Pvt Water Company
Local Schools
High School: Adult
Middle School: Adult
Elementary School: Adult
Listed By / Shown By
Listed By
Agency Name: Keller Williams, Professional Partners
Agency Phone: 623-939-8900
Shown By
Agent Name: Jamie Gerdes
Agent Phone:
Agency Title: Arizona Best Real Estate

Estimate Your Payment
Estimated Payment
$ 1,270.24 per month $934.74 Principal & Interest $213.00 Property Tax $122.50 Homeowner's InsuranceChange Payment Information

Jamie Gerdes
Cell: (602) 558-0212
Email Me
“All information should be verified by the recipient and none is
guaranteed as accurate by ARMLS”
Privacy Policy / DMCA Notice / ADA Accessibility


This site is hosted, designed and copyright
© 1994 - 2026 by
Delta Media Group, Inc. -- Patent Pending --
14319 W Dusty Trail Boulevard | MLS# 7083589
This single family home located at 14319 W Dusty Trail Boulevard, Sun City West, AZ 85375 is currently listed for sale with an asking price of $420,000. This property was built in 1994 and has 2 bedrooms. W Dusty Trail Boulevard is located in the SUN CITY WEST UNIT 52 subdivision. Search SUN CITY WEST UNIT 52 real estate on jgerdes.arizonabest.com today.