
Jamie Gerdes
REALTOR®, Associate Broker

BEDS2
BATHS1
MLS#7096086
STATUSActive
PROPERTY TYPEResidential - Single Family
SUBDIVISIONFQ STORY ADDITION PLAT E
SCHOOLPhoenix Union High School District
Property Description
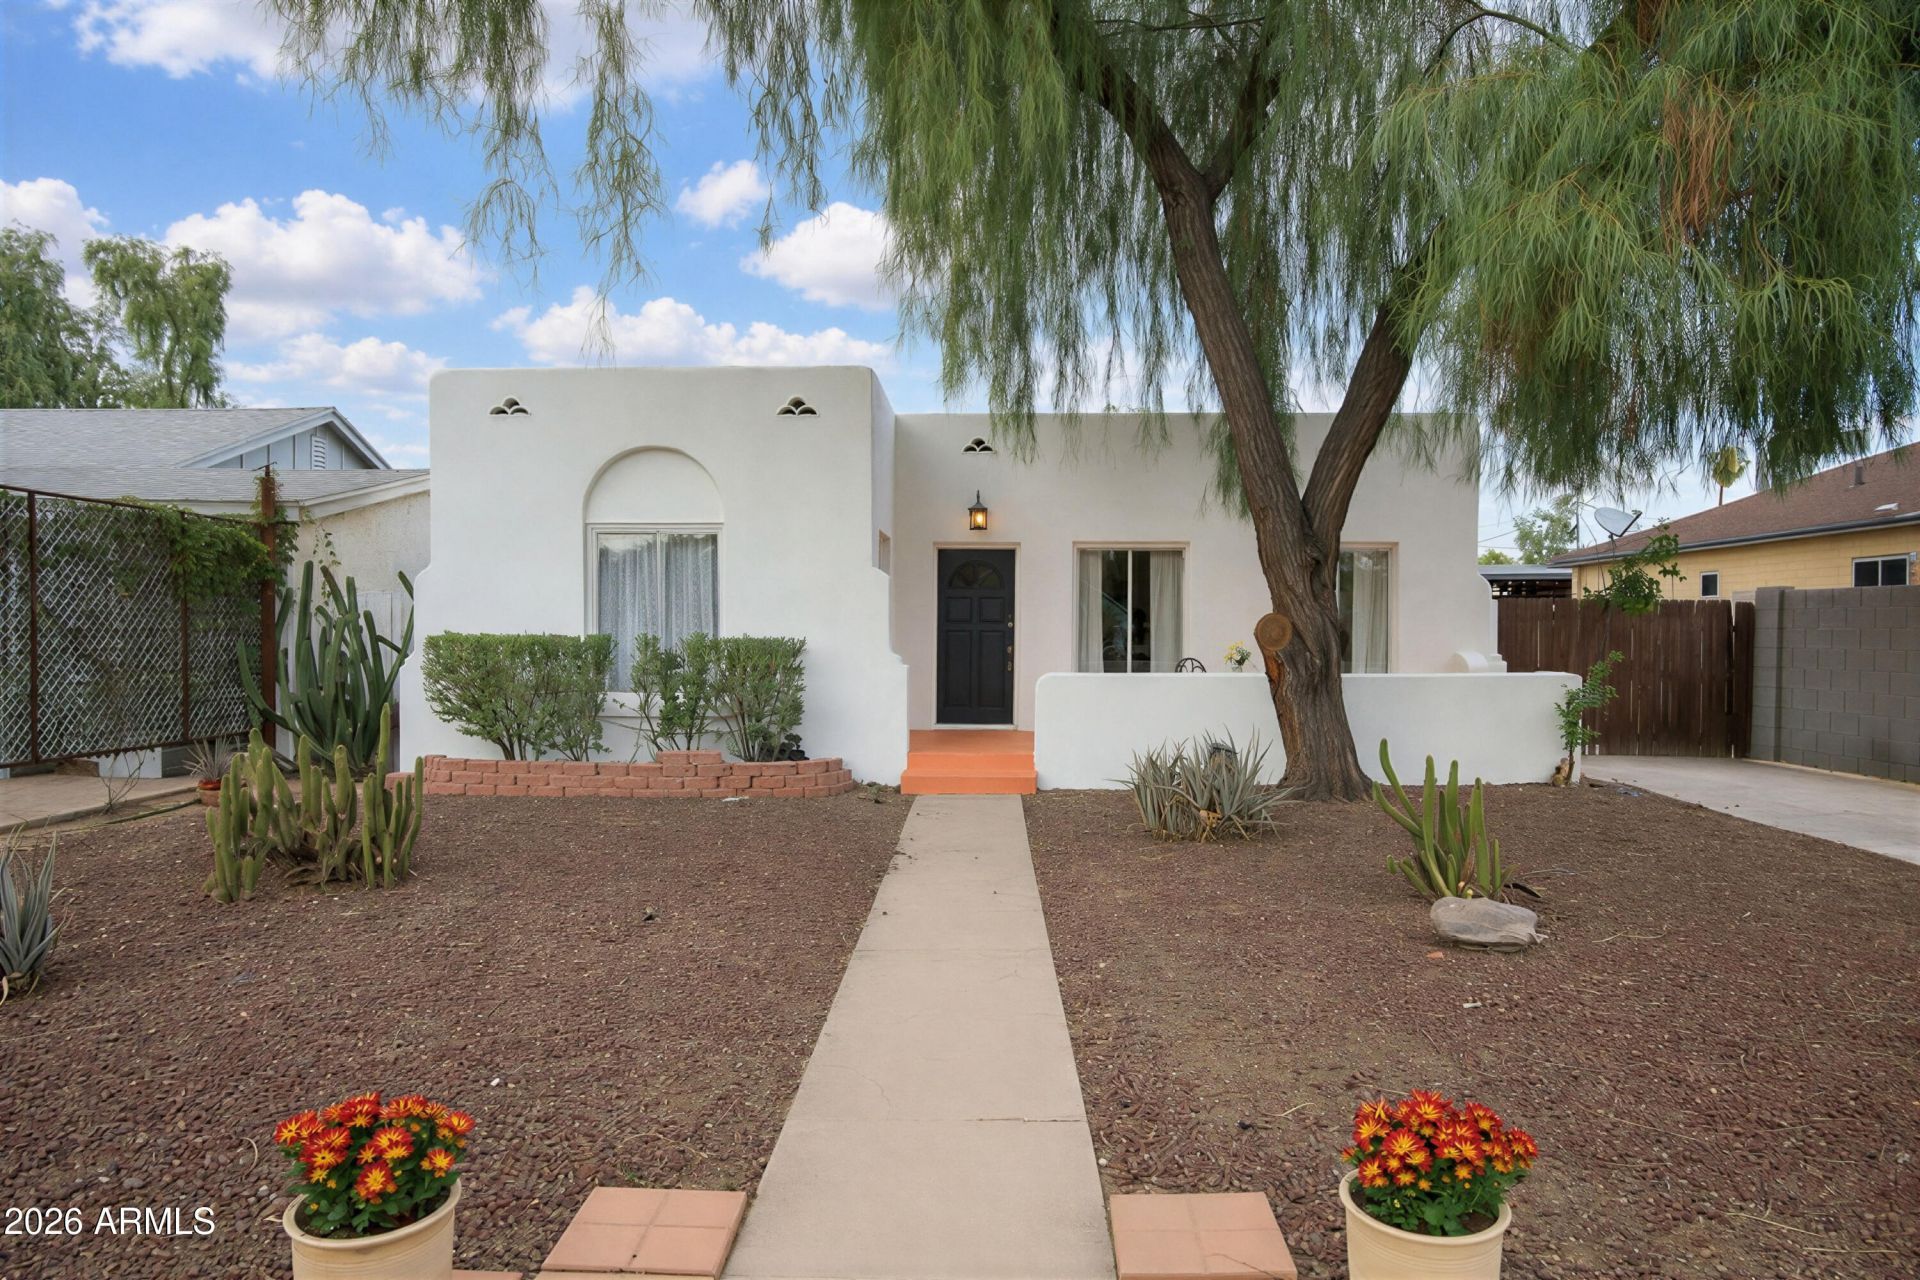
This is a rare combination of meticulously maintained historic features and beautiful updates in this 1930s historic home.The original structure has the elegance of the 1930s with clean lines and coved ceilings. There are glowing original oak floors, a fireplace flanked by built-ins and charming niches.The updated kitchen blends perfectly with classic cabinetry clear to the ceiling, granite countertops and marble backspalsh and upgraded appliances any gourmet would love. The bath is updated with a modern tub and marble tile. Two sets of french doors exit to the spacious terraced yard with custom patio, planters and garage all surrounded by block fencing. Upgrades have been made to the plumbing, electrical, sewer lines, roof, exterior stucco, fresh paint t/o, garage doors, and lighting!
Property Features
Property Type: Residential - Single Family
Cooling: Central Air
Fenced: Yes
Fireplaces: 1
Garage: 1
Heating: Heat Pump
Home Style: Territorial/Santa Fe, Spanish, Santa Barbara/Tuscan
Lot Size: 0.16 Acres
Roof Type: Built-Up
Stories: 1.0
Taxes: $2,749
Year Built: 1936
Feature Descriptions
Assoc. Fee Includes: No Fees
Community Features: Historic District
Exterior: Block, Stucco
Exterior: Storage
Fireplace: Living Room, Gas
Flooring: Tile, Wood
Interior: Granite Counters, Non-laminate Counter, High Speed Internet, 9+ Flat Ceilings, No Interior Steps
Laundry: Inside
Property Sub Type: Single Family Residence
Sewer: Public Sewer
Water: Public
Local Schools
High School: Central High School
Middle School: Kenilworth Elementary School
Elementary School: Kenilworth Elementary School
School District: Phoenix Union High School District
Listed By / Shown By
Listed By
Agency Name: Brokers Hub Realty, LLC
Agency Phone: 602-291-3015
Shown By
Agent Name: Jamie Gerdes
Agent Phone:
Agency Title: Arizona Best Real Estate

Estimate Your Payment
Estimated Payment
$ 1,360.58 per month $1,000.39 Principal & Interest $229.08 Property Tax $131.10 Homeowner's InsuranceChange Payment Information

Jamie Gerdes
Cell: (602) 558-0212
Email Me
“All information should be verified by the recipient and none is
guaranteed as accurate by ARMLS”
Privacy Policy / DMCA Notice / ADA Accessibility


This site is hosted, designed and copyright
© 1994 - 2026 by
Delta Media Group, Inc. -- Patent Pending --
1518 W Willetta Street | MLS# 7096086
This single family home located at 1518 W Willetta Street, Phoenix, AZ 85007 is currently listed for sale with an asking price of $449,500. This property was built in 1936 and has 2 bedrooms. W Willetta Street is located in the FQ STORY ADDITION PLAT E subdivision within the Phoenix Union High School District school district. Search FQ STORY ADDITION PLAT E real estate on jgerdes.arizonabest.com today.