
Jamie Gerdes
REALTOR®, Associate Broker

BEDS3
BATHS1
MLS#7075040
STATUSActive
PROPERTY TYPEResidential - Single Family
SUBDIVISIONFQ STORY ADDITION PLAT E
SCHOOLPhoenix Union High School District
Property Description
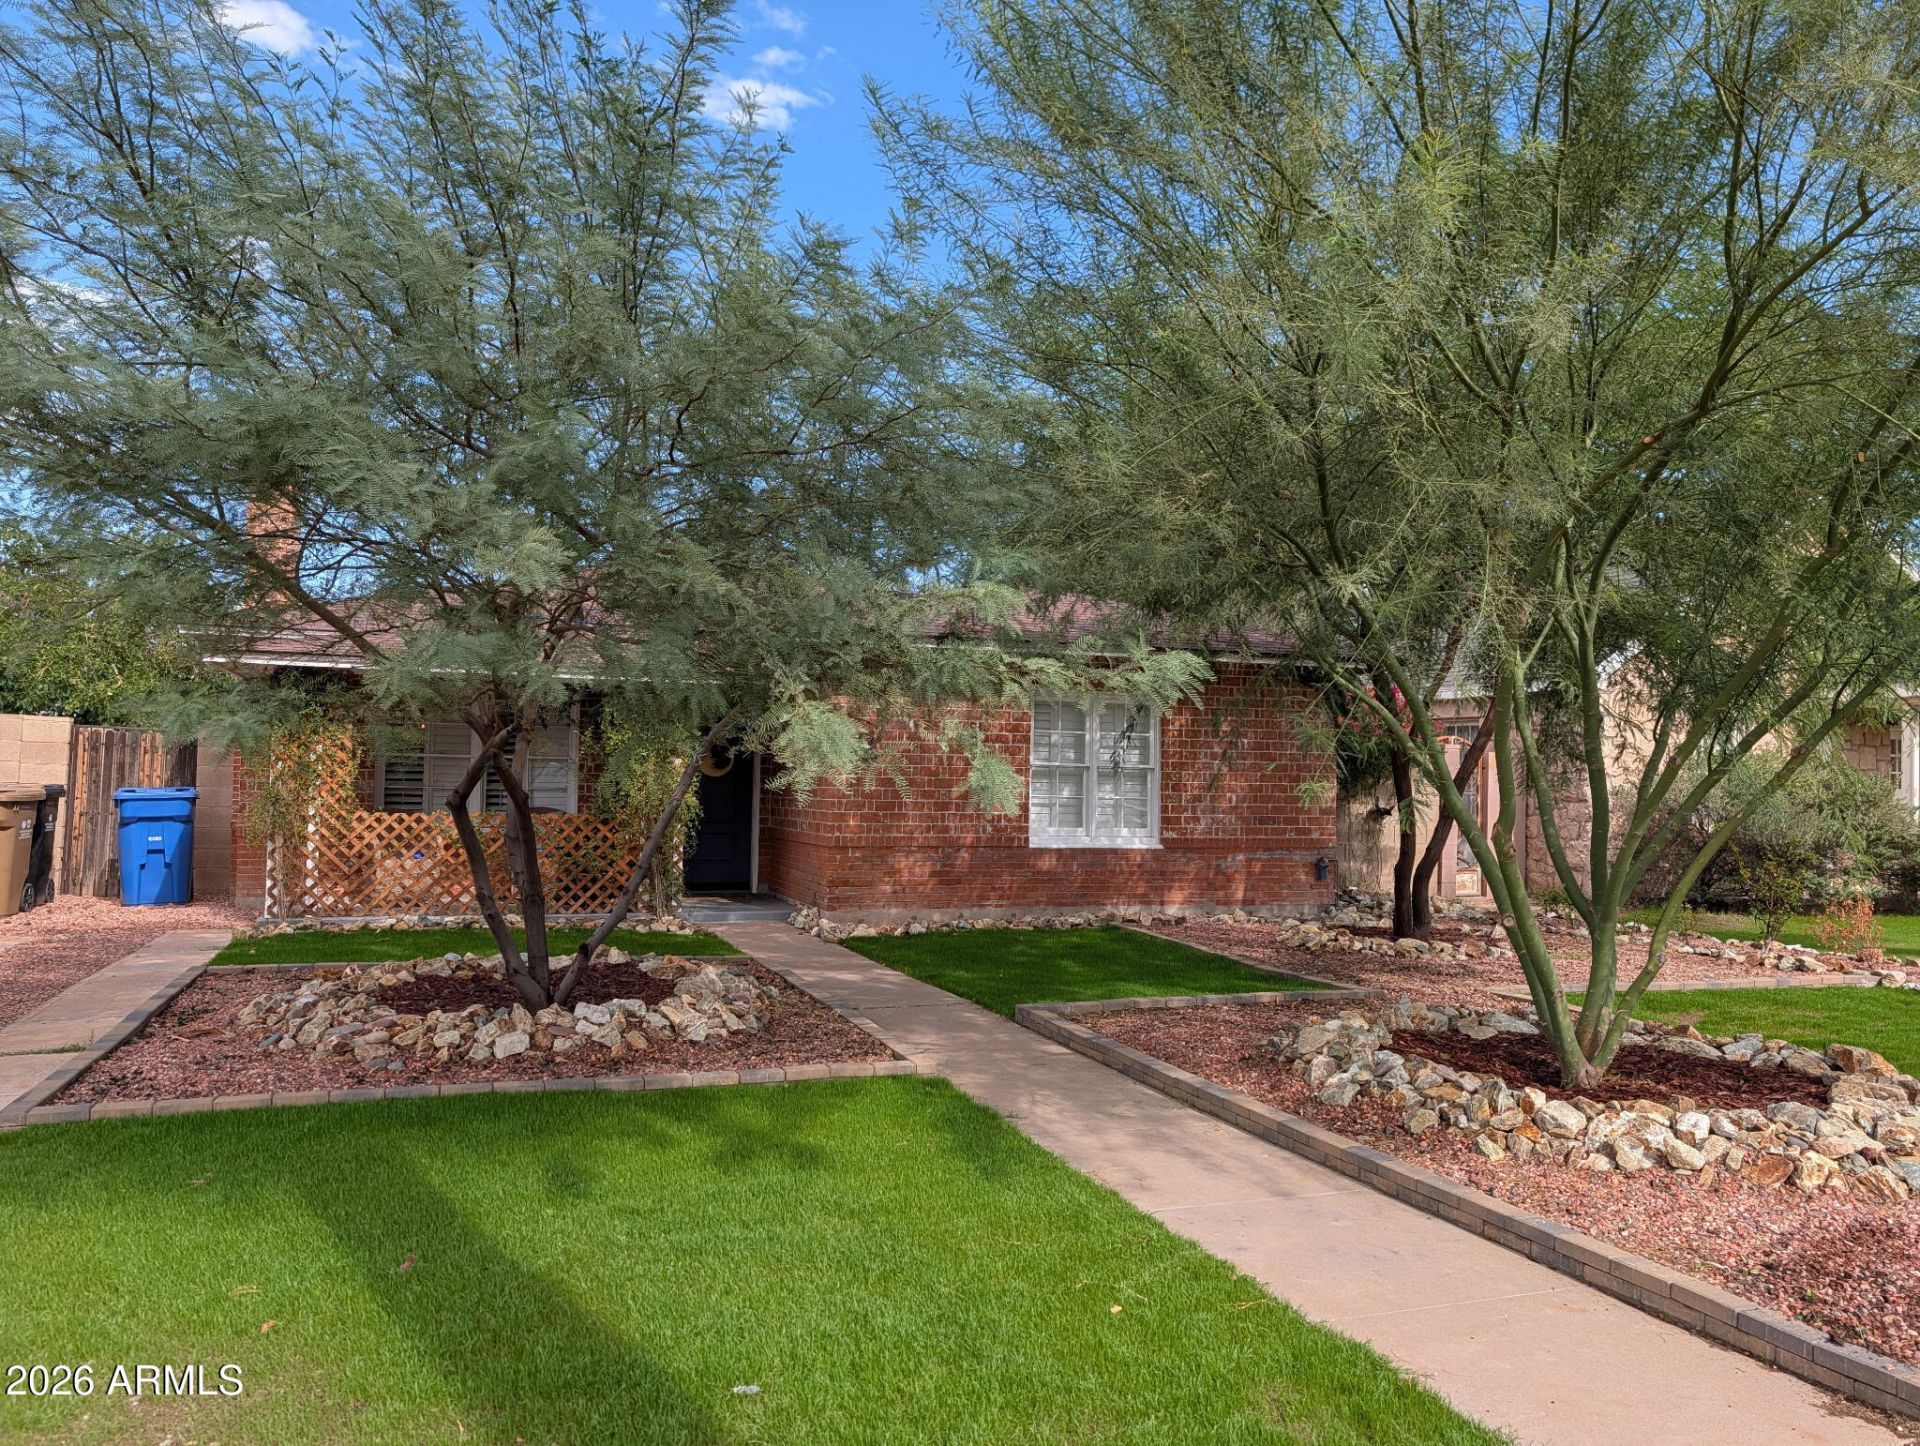
NO HOA, potential historic property tax savings, and seller assistance toward buyer closing costs or an interest rate buy-down with an acceptable offer! Welcome to this 1936 red brick home in Phoenixs F.Q. Story Historic District, where original character and thoughtful updates come together.Inside, original hardwood floors, three archways, and custom wood shutters bring warmth and character throughout the home. The kitchen was remodeled in 2022 with updated cabinetry, countertops, flooring, and a gas range. The bathroom features a Jacuzzi tub, dual showerheads, and a smart bidet. A dedicated laundry room offers custom cabinetry and a butcher block counter.Step outside to a backyard ready for Arizonas beautiful cooler months, with lush green winter grass... Established landscaping, citrus trees, roses, and bougainvillea. Enjoy the patio, gather with friends, or simply take in the garden.Additional features include a tankless water heater, smart thermostat, and fiber internet. Located near Encanto Park, Roosevelt Row, Downtown Phoenix, Midtown, and the light rail.
Property Features
Property Type: Residential - Single Family
Cooling: Central Air
Fenced: Yes
Fireplaces: 1
Heating: Natural Gas
Home Style: Ranch
Lot Size: 0.16 Acres
Roof Type: Composition
Stories: 1.0
Taxes: $950
Year Built: 1936
Feature Descriptions
Assoc. Fee Includes: No Fees
Days on Site: 58
Exterior: Brick, Painted
Flooring: Carpet, Tile, Wood
Interior: Quartz Countertops, High Speed Internet
Laundry: Washer Hookup
Property Sub Type: Single Family Residence
Sewer: Public Sewer
Water: Public
Local Schools
High School: Central High School
Middle School: Kenilworth Elementary School
Elementary School: Kenilworth Elementary School
School District: Phoenix Union High School District
Listed By / Shown By
Listed By
Agency Name: Simply Real Estate
Agency Phone: 480-216-6882
Shown By
Agent Name: Jamie Gerdes
Agent Phone:
Agency Title: Arizona Best Real Estate

Estimate Your Payment
Estimated Payment
$ 1,274.85 per month $1,057.14 Principal & Interest $79.17 Property Tax $138.54 Homeowner's InsuranceChange Payment Information

Jamie Gerdes
Cell: (602) 558-0212
Email Me
“All information should be verified by the recipient and none is
guaranteed as accurate by ARMLS”
Privacy Policy / DMCA Notice / ADA Accessibility


This site is hosted, designed and copyright
© 1994 - 2026 by
Delta Media Group, Inc. -- Patent Pending --
1530 W Culver Street | MLS# 7075040
This single family home located at 1530 W Culver Street, Phoenix, AZ 85007 is currently listed for sale with an asking price of $475,000. This property was built in 1936 and has 3 bedrooms. W Culver Street is located in the FQ STORY ADDITION PLAT E subdivision within the Phoenix Union High School District school district. Search FQ STORY ADDITION PLAT E real estate on jgerdes.arizonabest.com today.