
Jamie Gerdes
REALTOR®

BEDS4
BATHS2
SQUARE FEET2,264
MLS#7055254
STATUSActive
PROPERTY TYPEResidential - Single Family
SUBDIVISIONCANYON OAKS ESTATES
SCHOOLChandler Unified District #80
Property Description
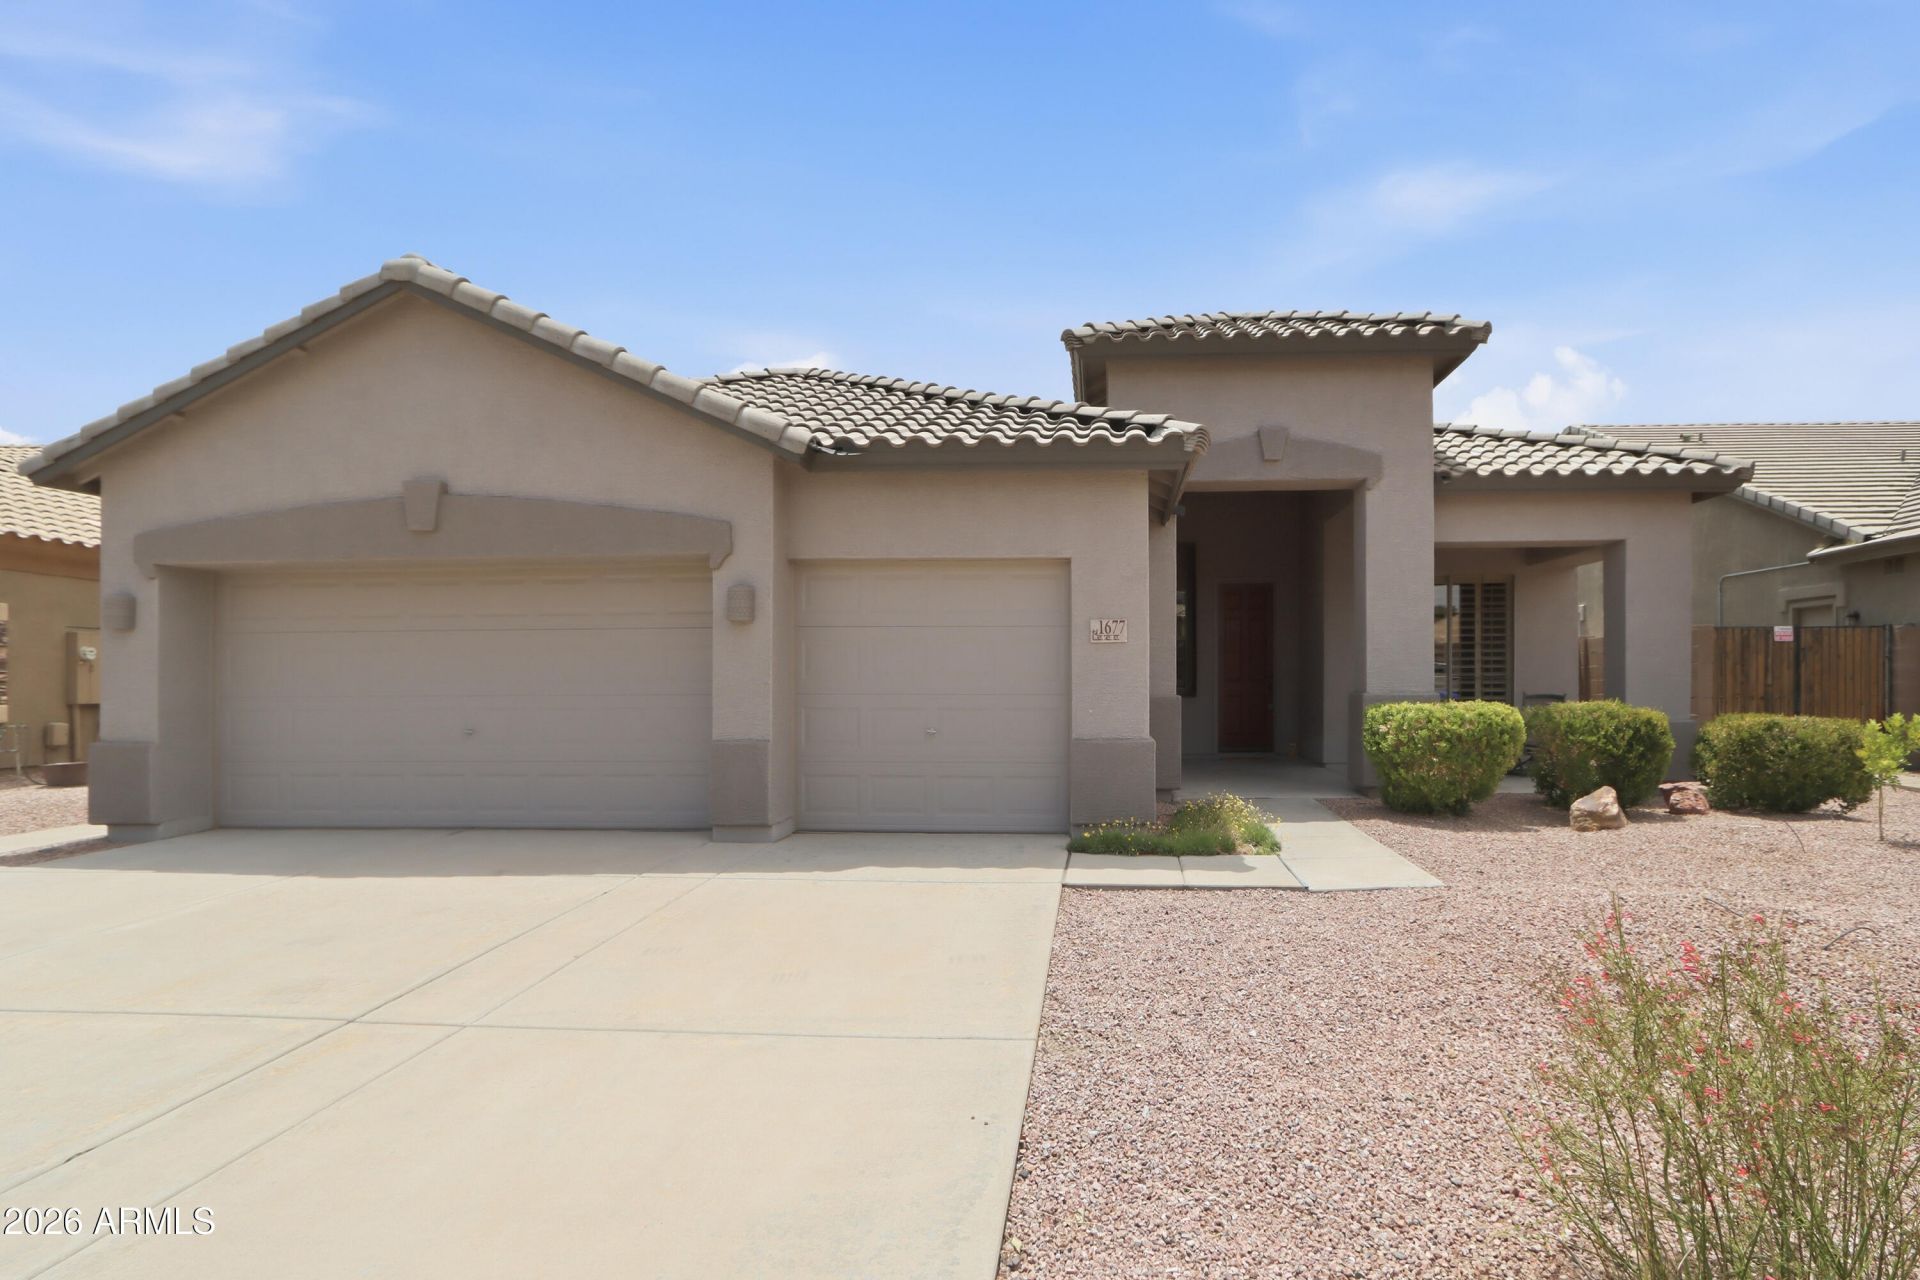
Move-In Ready Chandler Gem in an Unbeatable Location! Beautifully maintained 4-bedroom, 2-bath home with a rare 3-car garage, offering the perfect blend of comfort, style, and convenience. Recent updates include a newer roof and AC, refinished cabinetry, updated hardware, wood shutters throughout, newer carpet, and all appliances included. The kitchen features pull-out shelving, a composite sink, and ample storage, while the family room is equipped with built-in surround sound. The spacious primary suite offers a large walk-in closet and a relaxing retreat. Located in the highly acclaimed Chandler Unified School District and just steps from neighborhood parks and the 6.5-mile Paseo Trail, perfect for walking, biking, and outdoor recreation. Minutes from Downtown Chandler, Intel, ASML.
Property Features
Property Type: Residential - Single Family
Cooling: Ceiling Fan(s), Central Air
Fenced: Yes
Garage: 3
Heating: Electric
Home Style: Ranch
Lot Size: 0.18 Acres
Roof Type: Tile
Stories: 1.0
Taxes: $2,169
Year Built: 2001
Feature Descriptions
Assoc. Fee Includes: Maintenance Grounds
Community Features: Playground, Biking/Walking Path
Days on Site: 44
Exterior: Wood Frame, Stucco
Fee HOA: 415.25/Semi-Annually
Flooring: Carpet, Tile
HOA Y/N: Yes
Interior: Full Bth Master Bdrm, Separate Shwr & Tub, Double Vanity, Eat-in Kitchen, Breakfast Bar, Kitchen Island, Walk-in Pantry, Master Downstairs, 9+ Flat Ceilings, No Interior Steps
Laundry: Inside
Parking: Garage Door Opener, Attached Garage
Property Sub Type: Single Family Residence
Sewer: Sewer-In & Connected
Water: Public
Local Schools
High School: Perry High School
Middle School: Santan Junior High School
Elementary School: Chandler Traditional Academy - Humphrey
School District: Chandler Unified District #80
Listed By / Shown By
Listed By
Agency Name: HomeSmart
Agency Phone: 602-230-7600
Shown By
Agent Name: Jamie Gerdes
Agent Phone:
Agency Title: Arizona Best Real Estate

Estimate Your Payment
Estimated Payment
$ 1,754.02 per month $1,390.98 Principal & Interest $180.75 Property Tax $182.29 Homeowner's InsuranceChange Payment Information

Jamie Gerdes
Cell: (602) 558-0212
Email Me
“All information should be verified by the recipient and none is
guaranteed as accurate by ARMLS”
Privacy Policy / DMCA Notice / ADA Accessibility


This site is hosted, designed and copyright
© 1994 - 2026 by
Delta Media Group, Inc. -- Patent Pending --
1677 E Hawken Place | MLS# 7055254
This single family home located at 1677 E Hawken Place, Chandler, AZ 85286 is currently listed for sale with an asking price of $625,000. This property was built in 2001 and has 4 bedrooms with 2264 sq. ft. E Hawken Place is located in the CANYON OAKS ESTATES subdivision within the Chandler Unified District #80 school district. Search CANYON OAKS ESTATES real estate on jgerdes.arizonabest.com today.