
Jamie Gerdes
REALTOR®, Associate Broker

BEDS2
BATHS2
MLS#7050945
STATUSActive
PROPERTY TYPEResidential - Townhouse
SUBDIVISIONCLIFFS AT NORTH CANYON PHASES 5 6 7 10 12 PT 8
SCHOOLParadise Valley Unified District
Property Description
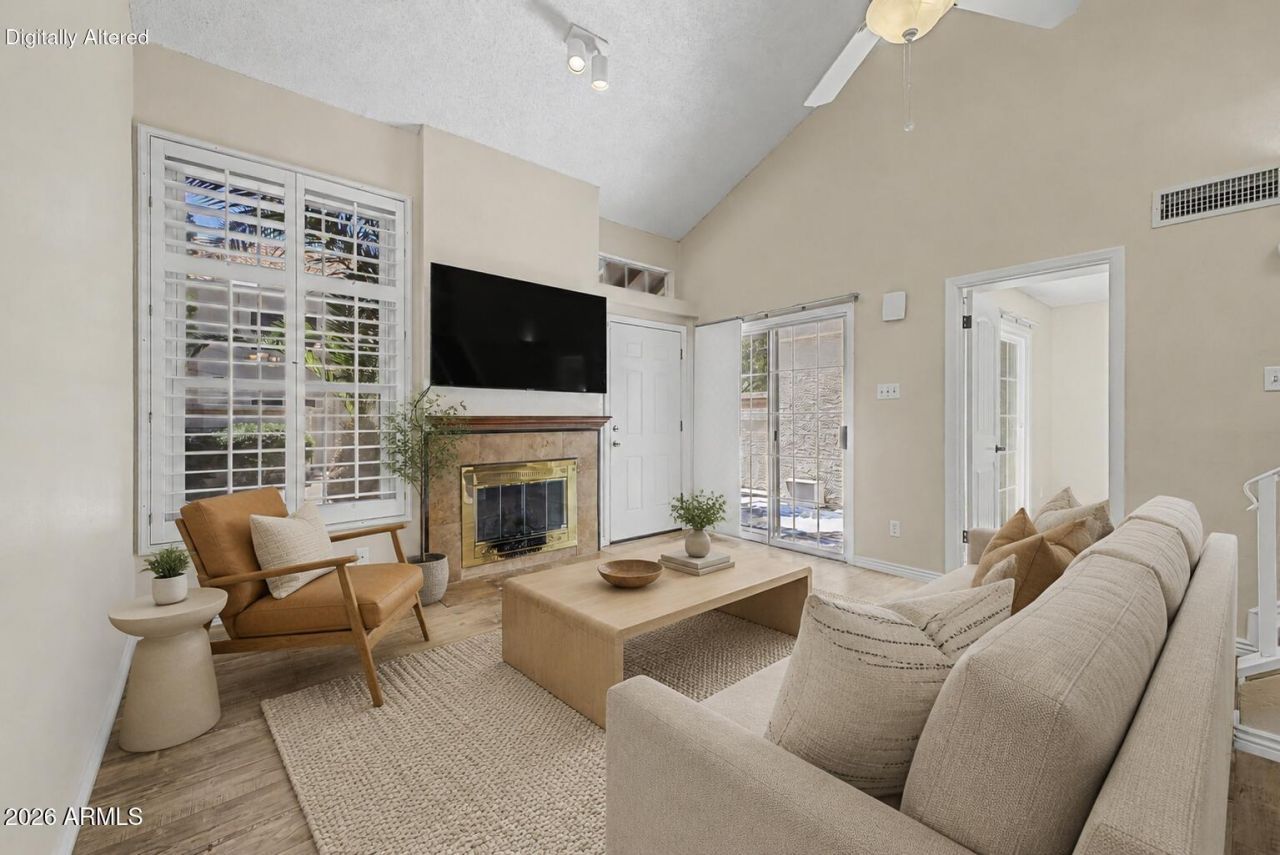
This Phoenix townhome has the kind of light, open feel that makes coming home easy. Vaulted ceilings, skylights, and a cozy wood-burning fireplace give the living space character, while the private enclosed patio creates a quiet spot for coffee, plants, or a little fresh air after work. The kitchen feels clean and inviting with white cabinetry, stainless appliances, and a breakfast bar that keeps the space connected. Each bedroom has its own ensuite bathroom. With two community pools, one just steps outside the front door, lush green landscapes and a convenient North Phoenix location, this home offers comfort, personality, and a low-maintenance lifestyle without feeling ordinary. Priced below comps. Seller is motivated. Come and imagine for yourself
Property Features
Property Type: Residential - Townhouse
Cooling: Central Air
Fireplaces: 1
Heating: Other, Forced Air
Lot Size: 0.02 Acres
Roof Type: Tile
Stories: 2.0
Taxes: $749
Year Built: 1987
Feature Descriptions
Accessibility: Zero-Grade Entry
Assoc. Fee Includes: Other (See Remarks)
Days on Site: 116
Exterior: Wood Frame, Stucco
Exterior: Storage
Fee HOA: 340/Monthly
Fireplace: Wood Burning
Flooring: Vinyl, Tile
HOA Y/N: Yes
Interior: Full Bth Master Bdrm, Pantry, Walk-in Pantry, Non-laminate Counter, Master Downstairs
Parking: Community Structure
Property Sub Type: Townhouse
Sewer: Public Sewer
Spa: Yes
Spa: Heated
Special View Info: Trees/Woods
Water: Public
Local Schools
High School: Paradise Valley High School
Middle School: Vista Verde Middle School
Elementary School: Echo Mountain Intermediate School
School District: Paradise Valley Unified District
Listed By / Shown By
Listed By
Agency Name: HomeSmart
Agency Phone: 480-443-7400
Shown By
Agent Name: Jamie Gerdes
Agent Phone:
Agency Title: Arizona Best Real Estate

Estimate Your Payment
Estimated Payment
$ 815.07 per month $665.44 Principal & Interest $62.42 Property Tax $87.21 Homeowner's InsuranceChange Payment Information

Jamie Gerdes
Cell: (602) 558-0212
Email Me
“All information should be verified by the recipient and none is
guaranteed as accurate by ARMLS”
Privacy Policy / DMCA Notice / ADA Accessibility


This site is hosted, designed and copyright
© 1994 - 2026 by
Delta Media Group, Inc. -- Patent Pending --
1717 E Union Hills Drive, Unit 2023 | MLS# 7050945
This townhouse located at 1717 E Union Hills Drive, Unit 2023, Phoenix, AZ 85024 is currently listed for sale with an asking price of $299,000. This property was built in 1987 and has 2 bedrooms. E Union Hills Drive, Unit 2023 is located in the CLIFFS AT NORTH CANYON PHASES 5 6 7 10 12 PT 8 subdivision within the Paradise Valley Unified District school district. Search CLIFFS AT NORTH CANYON PHASES 5 6 7 10 12 PT 8 real estate on jgerdes.arizonabest.com today.