
Jamie Gerdes
REALTOR®, Associate Broker

BEDS3
BATHS3
MLS#7088118
STATUSActive
PROPERTY TYPEResidential - Townhouse
SUBDIVISIONHAYDEN COVE TOWNHOUSES AMD
SCHOOLTempe Union High School District
Property Description
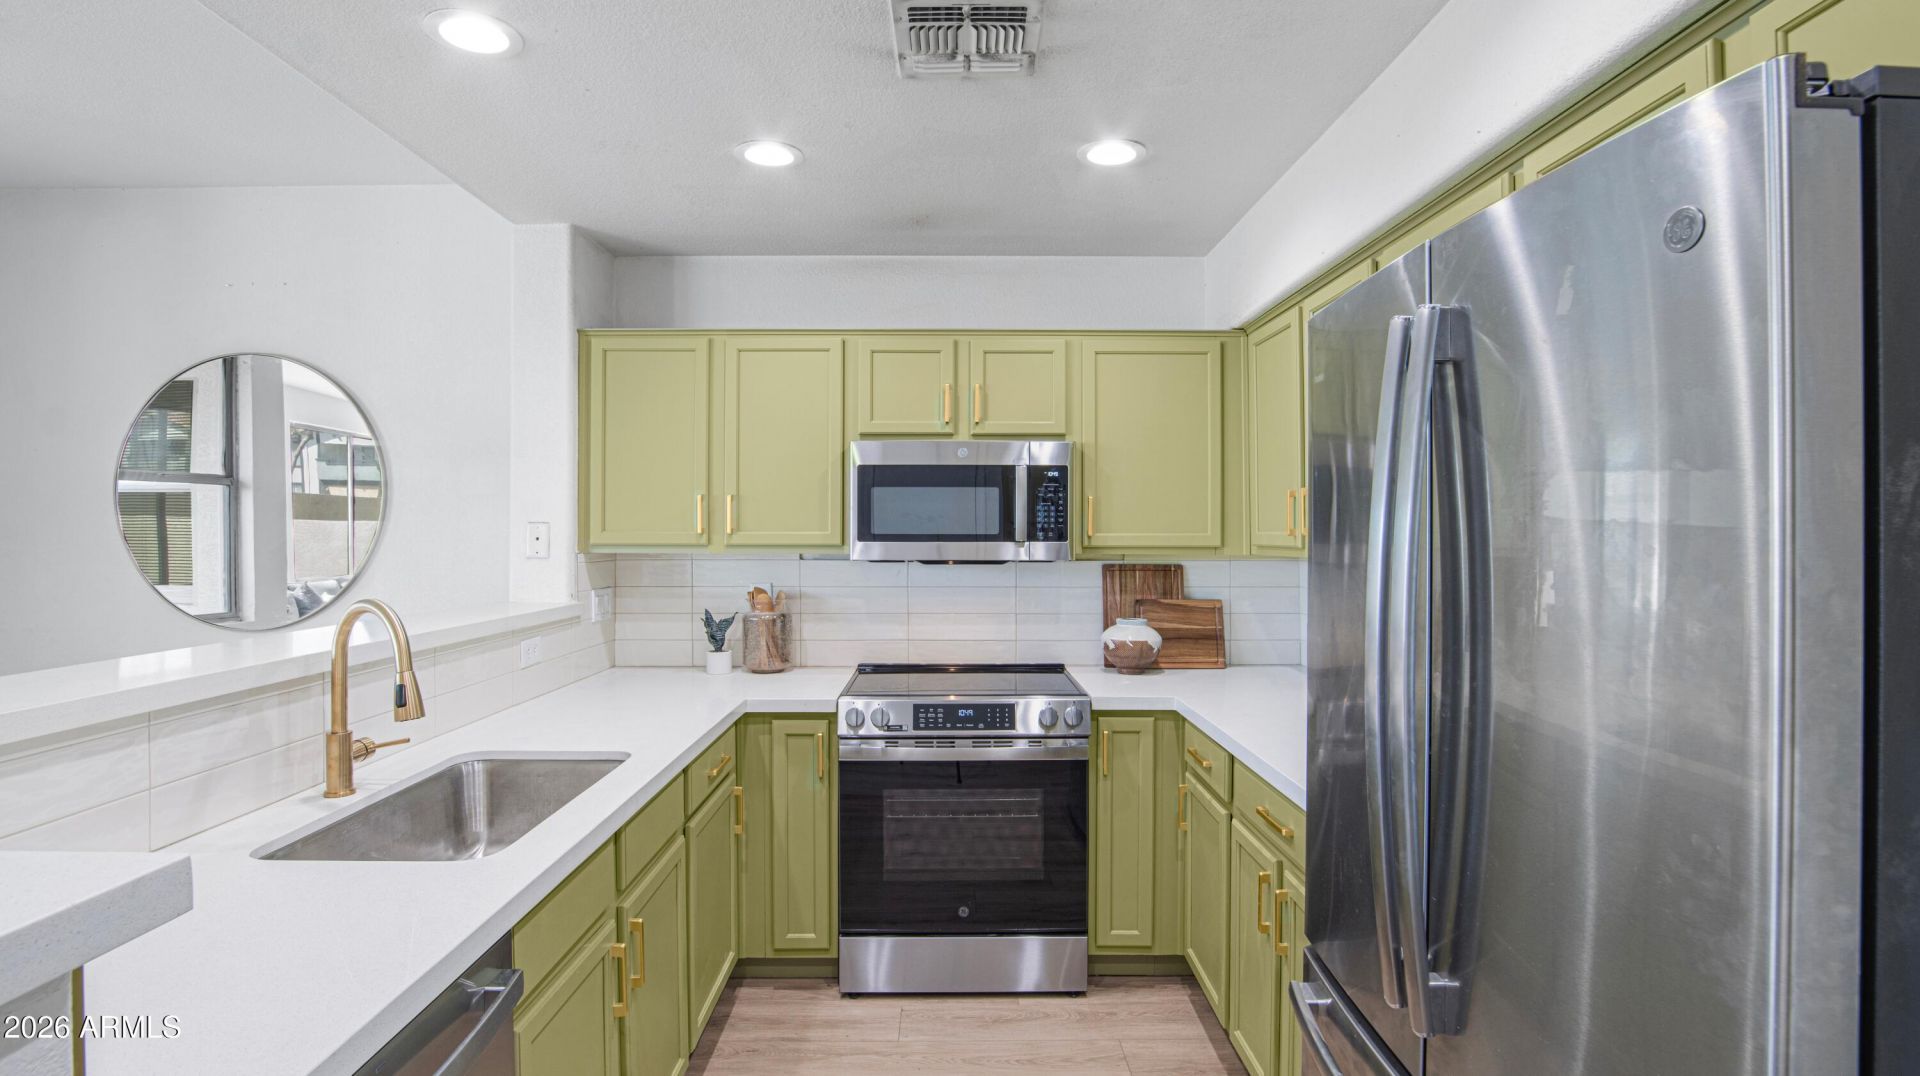
Fresh updates, bright open living, and a prime Tempe location! This move-in-ready two-story townhome features brand-new LVP flooring, an elegantly updated kitchen with quartz countertops and brand new stainless steel appliances, and refreshed bathrooms. Retreat to the spacious primary suite with a walk-in closet and an en suite bath featuring dual sinks, a separate tub, and shower. Enjoy morning coffee or unwind with friends on the private covered paver patio. A one-car garage, community pool, and ample guest parking add everyday convenience. Just minutes from ASU, Tempe Marketplace, Mill Avenue, and Loops 101 and 202--enjoy easy access to shopping, dining, entertainment, and everything Tempe has to offer!
Property Features
Property Type: Residential - Townhouse
Cooling: Central Air
Fenced: Yes
Garage: 1
Heating: Electric
Lot Size: 0.05 Acres
Roof Type: Built-Up, Tile
Stories: 2.0
Taxes: $1,939
Year Built: 2002
Feature Descriptions
Assoc. Fee Includes: Insurance, Maintenance Grounds, Street Maint
Community Features: Transportation Svcs, Near Light Rail Stop, Near Bus Stop
Days on Site: 9
Exterior: Wood Frame, Painted, Stucco
Exterior: Private Street(s)
Fee HOA: 185/Monthly
Flooring: Vinyl
HOA Y/N: Yes
Interior: Full Bth Master Bdrm, Separate Shwr & Tub, Double Vanity, Breakfast Bar, Pantry, Non-laminate Counter, Quartz Countertops, Upstairs
Laundry: Engy Star (See Rmks), Washer Hookup, In Garage
Parking: Garage Door Opener
Property Sub Type: Townhouse
Sewer: Public Sewer
Water: Public
Local Schools
High School: McClintock High School
Middle School: Connolly Middle School
Elementary School: Flora Thew Elementary School
School District: Tempe Union High School District
Listed By / Shown By
Listed By
Agency Name: West USA Realty
Agency Phone: 602-942-4200
Shown By
Agent Name: Jamie Gerdes
Agent Phone:
Agency Title: Arizona Best Real Estate

Estimate Your Payment
Estimated Payment
$ 1,105.55 per month $834.59 Principal & Interest $161.58 Property Tax $109.38 Homeowner's InsuranceChange Payment Information

Jamie Gerdes
Cell: (602) 558-0212
Email Me
“All information should be verified by the recipient and none is
guaranteed as accurate by ARMLS”
Privacy Policy / DMCA Notice / ADA Accessibility


This site is hosted, designed and copyright
© 1994 - 2026 by
Delta Media Group, Inc. -- Patent Pending --
1930 E Hayden Lane, Unit 120 | MLS# 7088118
This townhouse located at 1930 E Hayden Lane, Unit 120, Tempe, AZ 85281 is currently listed for sale with an asking price of $375,000. This property was built in 2002 and has 3 bedrooms. E Hayden Lane, Unit 120 is located in the HAYDEN COVE TOWNHOUSES AMD subdivision within the Tempe Union High School District school district. Search HAYDEN COVE TOWNHOUSES AMD real estate on jgerdes.arizonabest.com today.