
Jamie Gerdes
REALTOR®, Associate Broker

BEDS3
BATHS2
MLS#7099527
STATUSActive
PROPERTY TYPEResidential - Single Family
SUBDIVISIONCANYON FOOTHILLS
SCHOOLGlendale Union High School District
Property Description
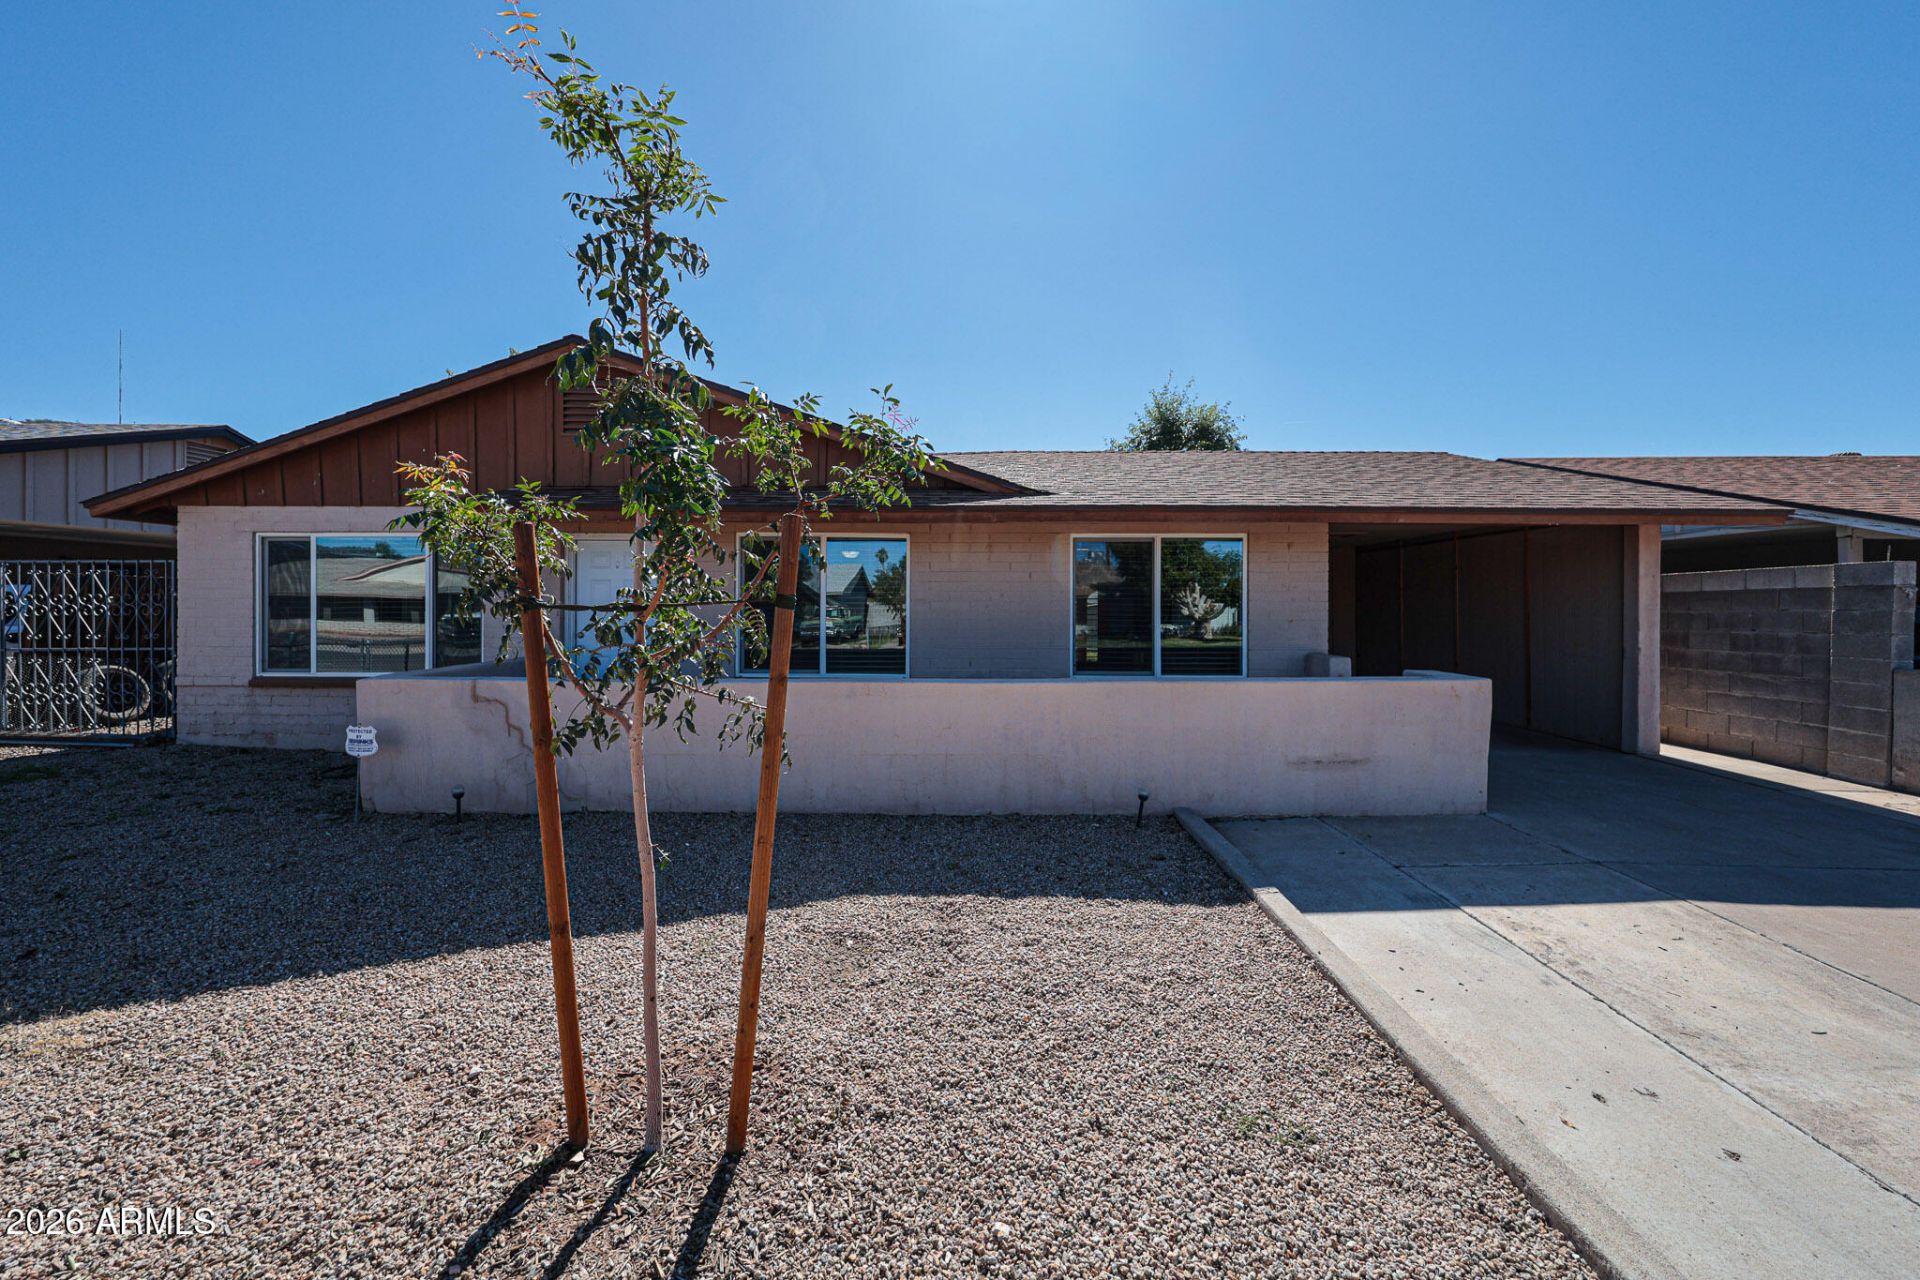
Great opportunity in North Phoenix near the Phoenix Mountain Preserve! This 3-bedroom, 2-bath block home offers 1,477 sq. ft., north/south exposure, and a spacious great room with living and dining space. ALL NEW ENERGY-EFFICIENT WINDOWS! Other improvements include an HVAC system approximately 3 years old and ceiling fans throughout. Ready for cosmetic updates and personal touches. Kitchen offers mostly newer appliances, a gas range, room for a dinette, and French doors to the backyard. Enjoy mountain views, a large covered patio with ceiling fans, and a block-fenced yard with storage shed. Also features a front courtyard, one-car carport with storage, and no HOA. Walking distance to schools, parks, and hiking paths, with shopping, entertainment, and freeways nearby.
Property Features
Property Type: Residential - Single Family
Cooling: Central Air
Fenced: Yes
Heating: Electric
Home Style: Ranch
Lot Size: 0.14 Acres
Roof Type: Composition
Stories: 1.0
Taxes: $1,066
Year Built: 1970
Feature Descriptions
Assoc. Fee Includes: No Fees
Days on Site: 3
Exterior: Block, Painted
Flooring: Carpet, Tile
Interior: 3/4 Bath Master Bdrm, Full Bth Master Bdrm, Eat-in Kitchen, High Speed Internet, No Interior Steps
Laundry: Washer Hookup, Inside
Property Sub Type: Single Family Residence
Sewer: Public Sewer
Special View Info: Mountain(s)
Water: Public
Local Schools
High School: Thunderbird High School
Middle School: Mountain Sky Middle School
Elementary School: Shaw Butte School
School District: Glendale Union High School District
Listed By / Shown By
Listed By
Agency Name: Dominion Group Properties
Agency Phone: 866-694-6946
Shown By
Agent Name: Jamie Gerdes
Agent Phone:
Agency Title: Arizona Best Real Estate

Estimate Your Payment
Estimated Payment
$ 906.68 per month $723.09 Principal & Interest $88.83 Property Tax $94.76 Homeowner's InsuranceChange Payment Information

Jamie Gerdes
Cell: (602) 558-0212
Email Me
“All information should be verified by the recipient and none is
guaranteed as accurate by ARMLS”
Privacy Policy / DMCA Notice / ADA Accessibility


This site is hosted, designed and copyright
© 1994 - 2026 by
Delta Media Group, Inc. -- Patent Pending --
2041 W Dahlia Drive | MLS# 7099527
This single family home located at 2041 W Dahlia Drive, Phoenix, AZ 85029 is currently listed for sale with an asking price of $324,900. This property was built in 1970 and has 3 bedrooms. W Dahlia Drive is located in the CANYON FOOTHILLS subdivision within the Glendale Union High School District school district. Search CANYON FOOTHILLS real estate on jgerdes.arizonabest.com today.