
Jamie Gerdes
REALTOR®

BEDS3
BATHS2
SQUARE FEET1,871
MLS#7073336
STATUSActive
PROPERTY TYPEResidential - Single Family
SUBDIVISIONREDWOOD ESTATES
SCHOOLChandler Unified District #80
Property Description
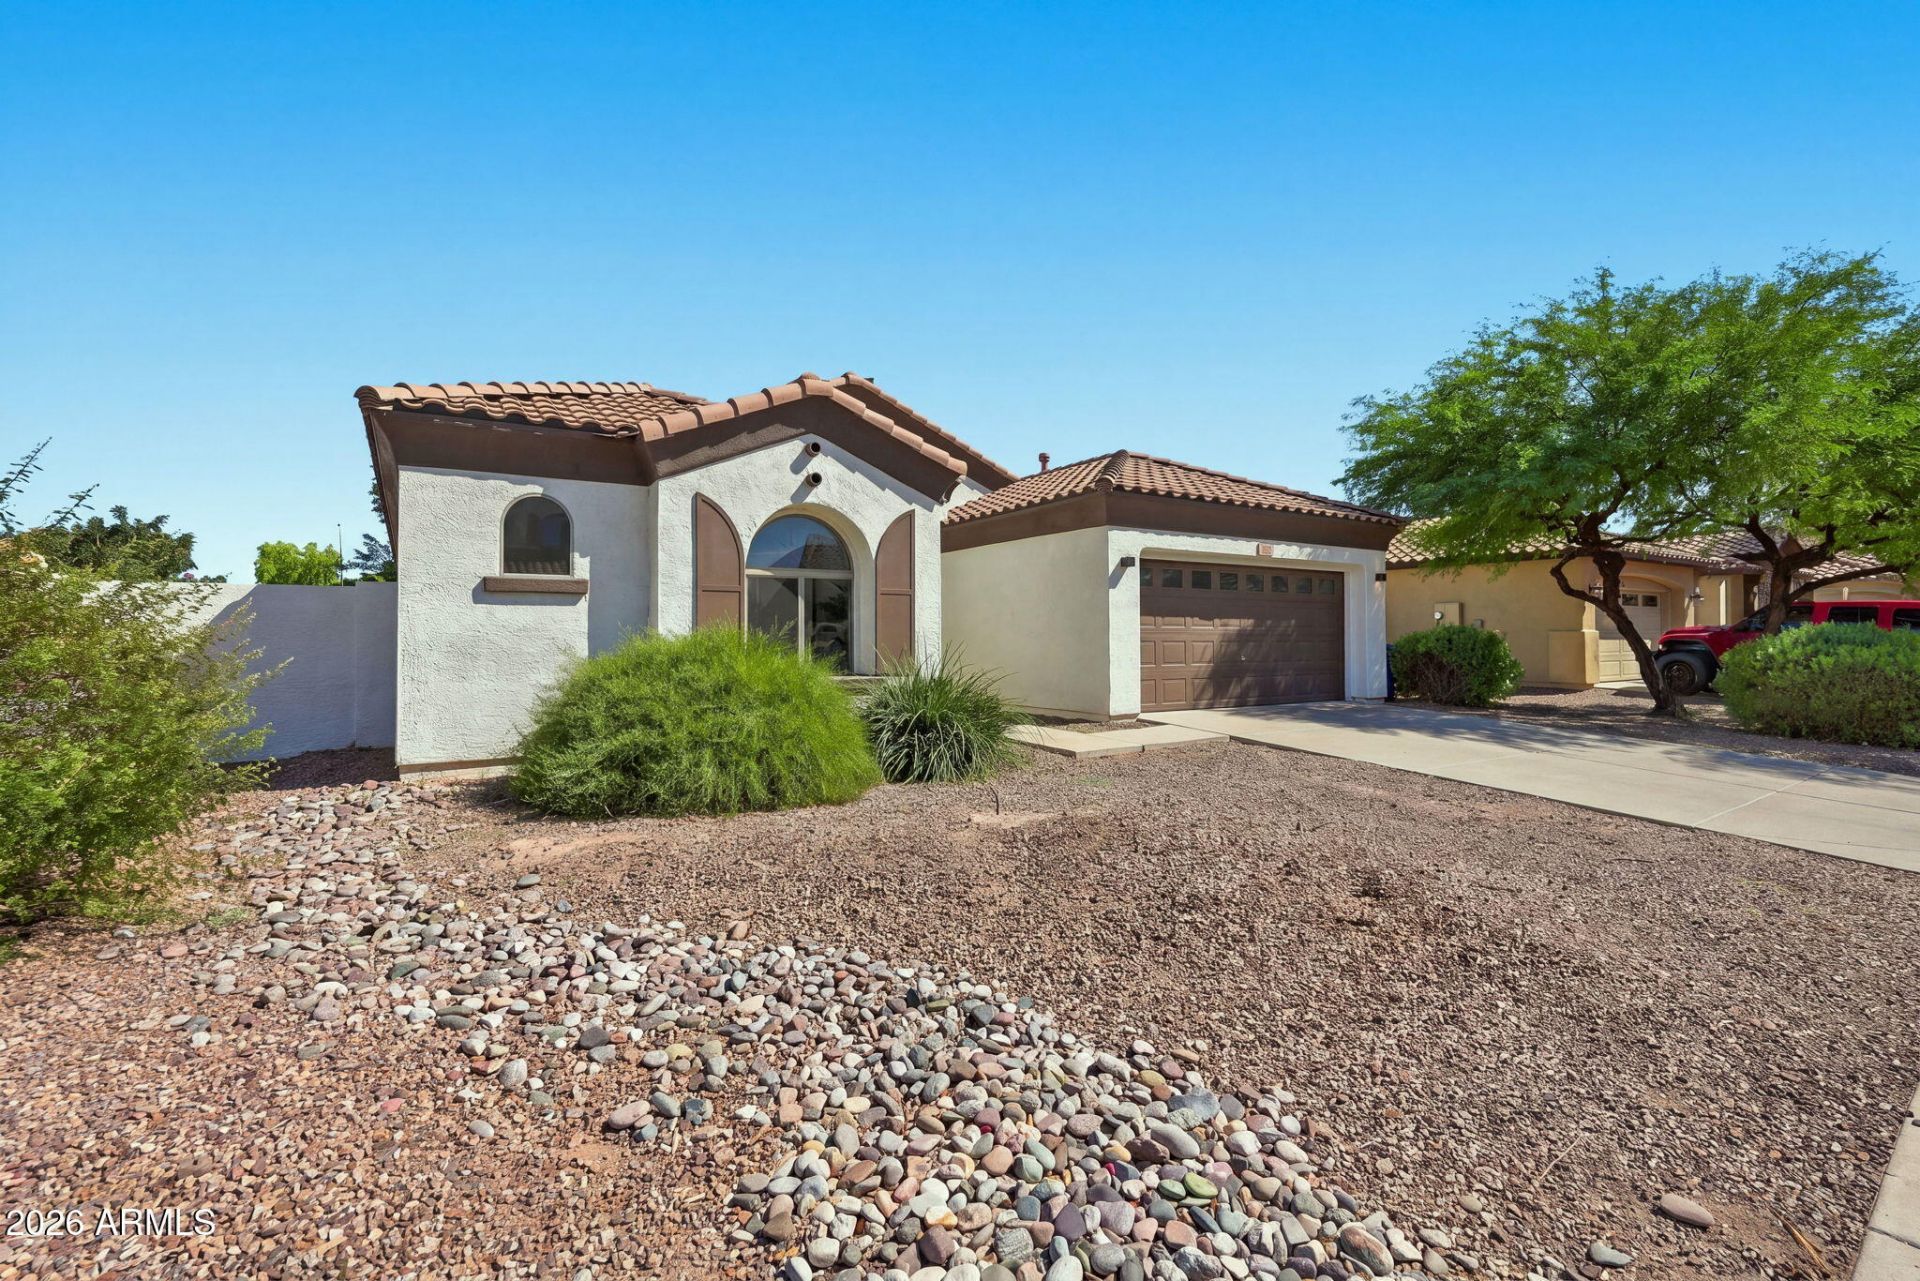
Top of the line remodel with white oak shaker cabinetry, Taj Mahal quartz countertops, under cabinet lighting, designer fixtures, recessed lighting, and neutral LVP flooring that creates a bright, cohesive living space. This beautifully remodeled home with a split floor plan offers an open-concept floor plan with soaring 9 foot ceilings, abundant natural light, and thoughtful finishes throughout. The stunning kitchen is both functional and stylish, featuring Delta plumbing fixtures, extra large island, ample cabinetry, walk in pantry, and a modern design that flows seamlessly into the spacious living and dining areas, making it ideal for everyday living and entertaining.The primary suite features a spa-inspired bathroom a spacious walk in closet. The primary bathroom is thoughtfully designed with a glass enclosed shower, standing soaker tub, designer tile, custom dual vanity, Taj Mahal countertops, and elegant backlit mirrors, creating a luxurious retreat. The other bedrooms feature 9 foot ceilings with matte black ceiling fans. The guest bathroom features designer tile, an extended shower niche with integrated backlit lighting, custom vanity, Taj Mahal countertops, and a backlit mirror. Step outside to a low-maintenance backyard designed for year-round enjoyment, complete with new turf, gas fire pit, modern pavers, and decorative rock, offering the perfect setting for relaxing, entertaining, or enjoying Arizonas beautiful weather. The garage door equipment is brand new and features smart home technology with a wifi enabled app. There is ample storage including a spacious pantry and cabinetry in the laundry room. The home also features a smooth stucco exterior with fresh exterior paint. Blending timeless design, quality craftsmanship and modern functionality, this move-in ready home is truly turnkey and ready to enjoy.
Property Features
Property Type: Residential - Single Family
Cooling: Ceiling Fan(s), Central Air
Fenced: Yes
Garage: 2
Heating: Forced Air
Home Style: Ranch, Spanish
Lot Size: 0.19 Acres
Roof Type: Tile
Stories: 1.0
Taxes: $2,175
Year Built: 2004
Feature Descriptions
Assoc. Fee Includes: Maintenance Grounds
Community Features: Biking/Walking Path
Days on Site: 1
Exterior: Private Yard
Exterior: Wood Frame, Painted, Stucco
Fee HOA: 96/Monthly
Flooring: Vinyl, Tile
HOA Y/N: Yes
Interior: Full Bth Master Bdrm, Separate Shwr & Tub, Double Vanity, Eat-in Kitchen, Pantry, Quartz Countertops, High Speed Internet, Vaulted Ceiling(s), No Interior Steps
Laundry: Washer Hookup, Inside
Parking: Garage Door Opener, Direct Access, Attached Garage
Property Sub Type: Single Family Residence
Sewer: Sewer-In & Connected
Water: Public
Local Schools
High School: Perry High School
Middle School: Santan Junior High School
Elementary School: Audrey & Robert Ryan Elementary
School District: Chandler Unified District #80
Listed By / Shown By
Listed By
Agency Name: Real Broker
Agency Phone: 602-755-3415
Shown By
Agent Name: Jamie Gerdes
Agent Phone:
Agency Title: Arizona Best Real Estate

Estimate Your Payment
Estimated Payment
$ 1,817.45 per month $1,446.62 Principal & Interest $181.25 Property Tax $189.58 Homeowner's InsuranceChange Payment Information

Jamie Gerdes
Cell: (602) 558-0212
Email Me
“All information should be verified by the recipient and none is
guaranteed as accurate by ARMLS”
Privacy Policy / DMCA Notice / ADA Accessibility


This site is hosted, designed and copyright
© 1994 - 2026 by
Delta Media Group, Inc. -- Patent Pending --
2132 E Redwood Drive | MLS# 7073336
This single family home located at 2132 E Redwood Drive, Chandler, AZ 85286 is currently listed for sale with an asking price of $650,000. This property was built in 2004 and has 3 bedrooms with 1871 sq. ft. E Redwood Drive is located in the REDWOOD ESTATES subdivision within the Chandler Unified District #80 school district. Search REDWOOD ESTATES real estate on jgerdes.arizonabest.com today.