
Jamie Gerdes
REALTOR®

BEDS4
BATHS3
SQUARE FEET2,340
MLS#7076135
STATUSActive
PROPERTY TYPEResidential - Single Family
SUBDIVISIONHIGHLAND HILLS
SCHOOLPhoenix Union High School District
Property Description
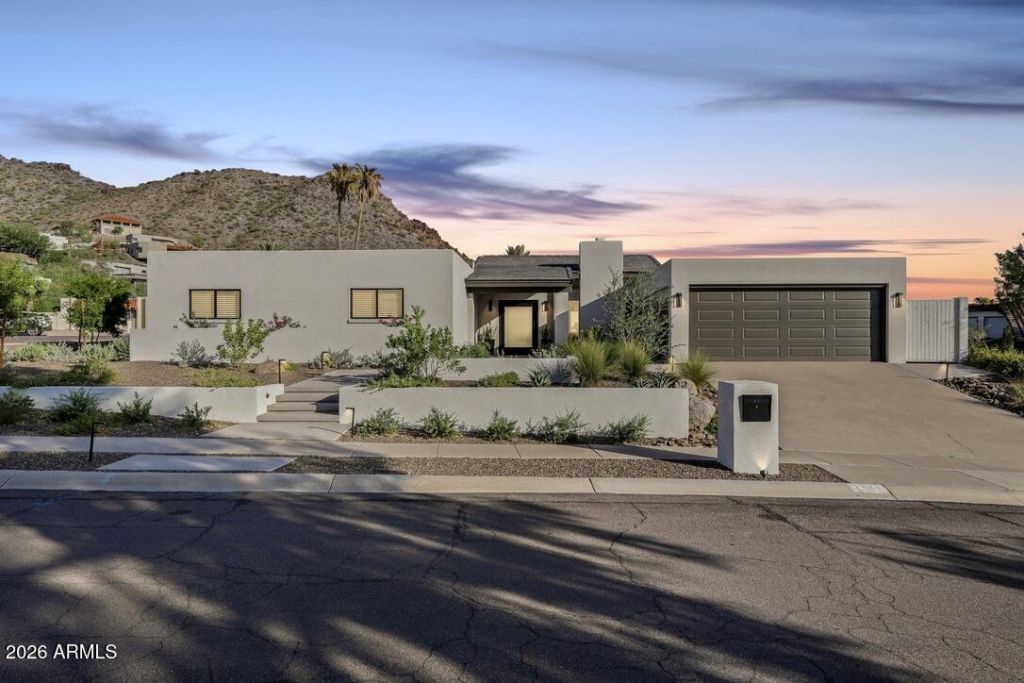
Breathtaking remodel at the base of the Phoenix Mountain Preserve. High ceilings and endless views in a private setting. Ultra high-end finishes at every turn. Wood floors throughout. This double master set up is fantastic. This is far beyond a cosmetic remodel as all the windows and doors are new along with new mechanicals, exterior stucco and landscaping. The kitchen has custom cabinets, quartzite counters and high end stainless appliances amidst abundant windows and great natural light. Most of the home has high ceilings. The privacy of the lot is really outstanding and you have great views of downtown and the Phoenix Mtn Preserve from multiple points, including the large rooftop deck. If youre looking for a turnkey opportunity then youve already found it. This was done to enjoy.
Property Features
Property Type: Residential - Single Family
Cooling: Ceiling Fan(s), Central Air, Window/Wall Unit
Fenced: Yes
Fireplaces: 1
Garage: 2
Heating: Electric
Home Style: Spanish
Lot Size: 0.23 Acres
Roof Type: Tile, Foam
Stories: 1.0
Taxes: $4,594
Year Built: 1973
Feature Descriptions
Assoc. Fee Includes: No Fees
Community Features: Biking/Walking Path
Exterior: Block, Painted, Stucco
Exterior: Balcony, Built-in Barbecue
Flooring: Carpet, Tile, Wood
Interior: 3/4 Bath Master Bdrm, Eat-in Kitchen, No Interior Steps
Laundry: Washer Hookup
Parking: Garage Door Opener
Property Sub Type: Single Family Residence
Special View Info: City Lights, Mountain(s)
Water: Public
Local Schools
High School: Camelback High School
Middle School: Madison #1 Elementary School
Elementary School: Madison Heights Elementary School
School District: Phoenix Union High School District
Listed By / Shown By
Listed By
Agency Name: 1912 Realty
Agency Phone: 480-516-0555
Shown By
Agent Name: Jamie Gerdes
Agent Phone:
Agency Title: Arizona Best Real Estate

Estimate Your Payment
Estimated Payment
$ 4,410.41 per month $3,560.91 Principal & Interest $382.83 Property Tax $466.67 Homeowner's InsuranceChange Payment Information

Jamie Gerdes
Cell: (602) 558-0212
Email Me
“All information should be verified by the recipient and none is
guaranteed as accurate by ARMLS”
Privacy Policy / DMCA Notice / ADA Accessibility


This site is hosted, designed and copyright
© 1994 - 2026 by
Delta Media Group, Inc. -- Patent Pending --
2221 E Nicolet Avenue | MLS# 7076135
This single family home located at 2221 E Nicolet Avenue, Phoenix, AZ 85020 is currently listed for sale with an asking price of $1,600,000. This property was built in 1973 and has 4 bedrooms with 2340 sq. ft. E Nicolet Avenue is located in the HIGHLAND HILLS subdivision within the Phoenix Union High School District school district. Search HIGHLAND HILLS real estate on jgerdes.arizonabest.com today.