
Jamie Gerdes
REALTOR®

BEDS2
BATHS2
SQUARE FEET874
MLS#7062816
STATUSActive
PROPERTY TYPEResidential -
SUBDIVISIONBILTMORE PROMENADE CONDOMINIUM
SCHOOLPhoenix Union High School District
Property Description
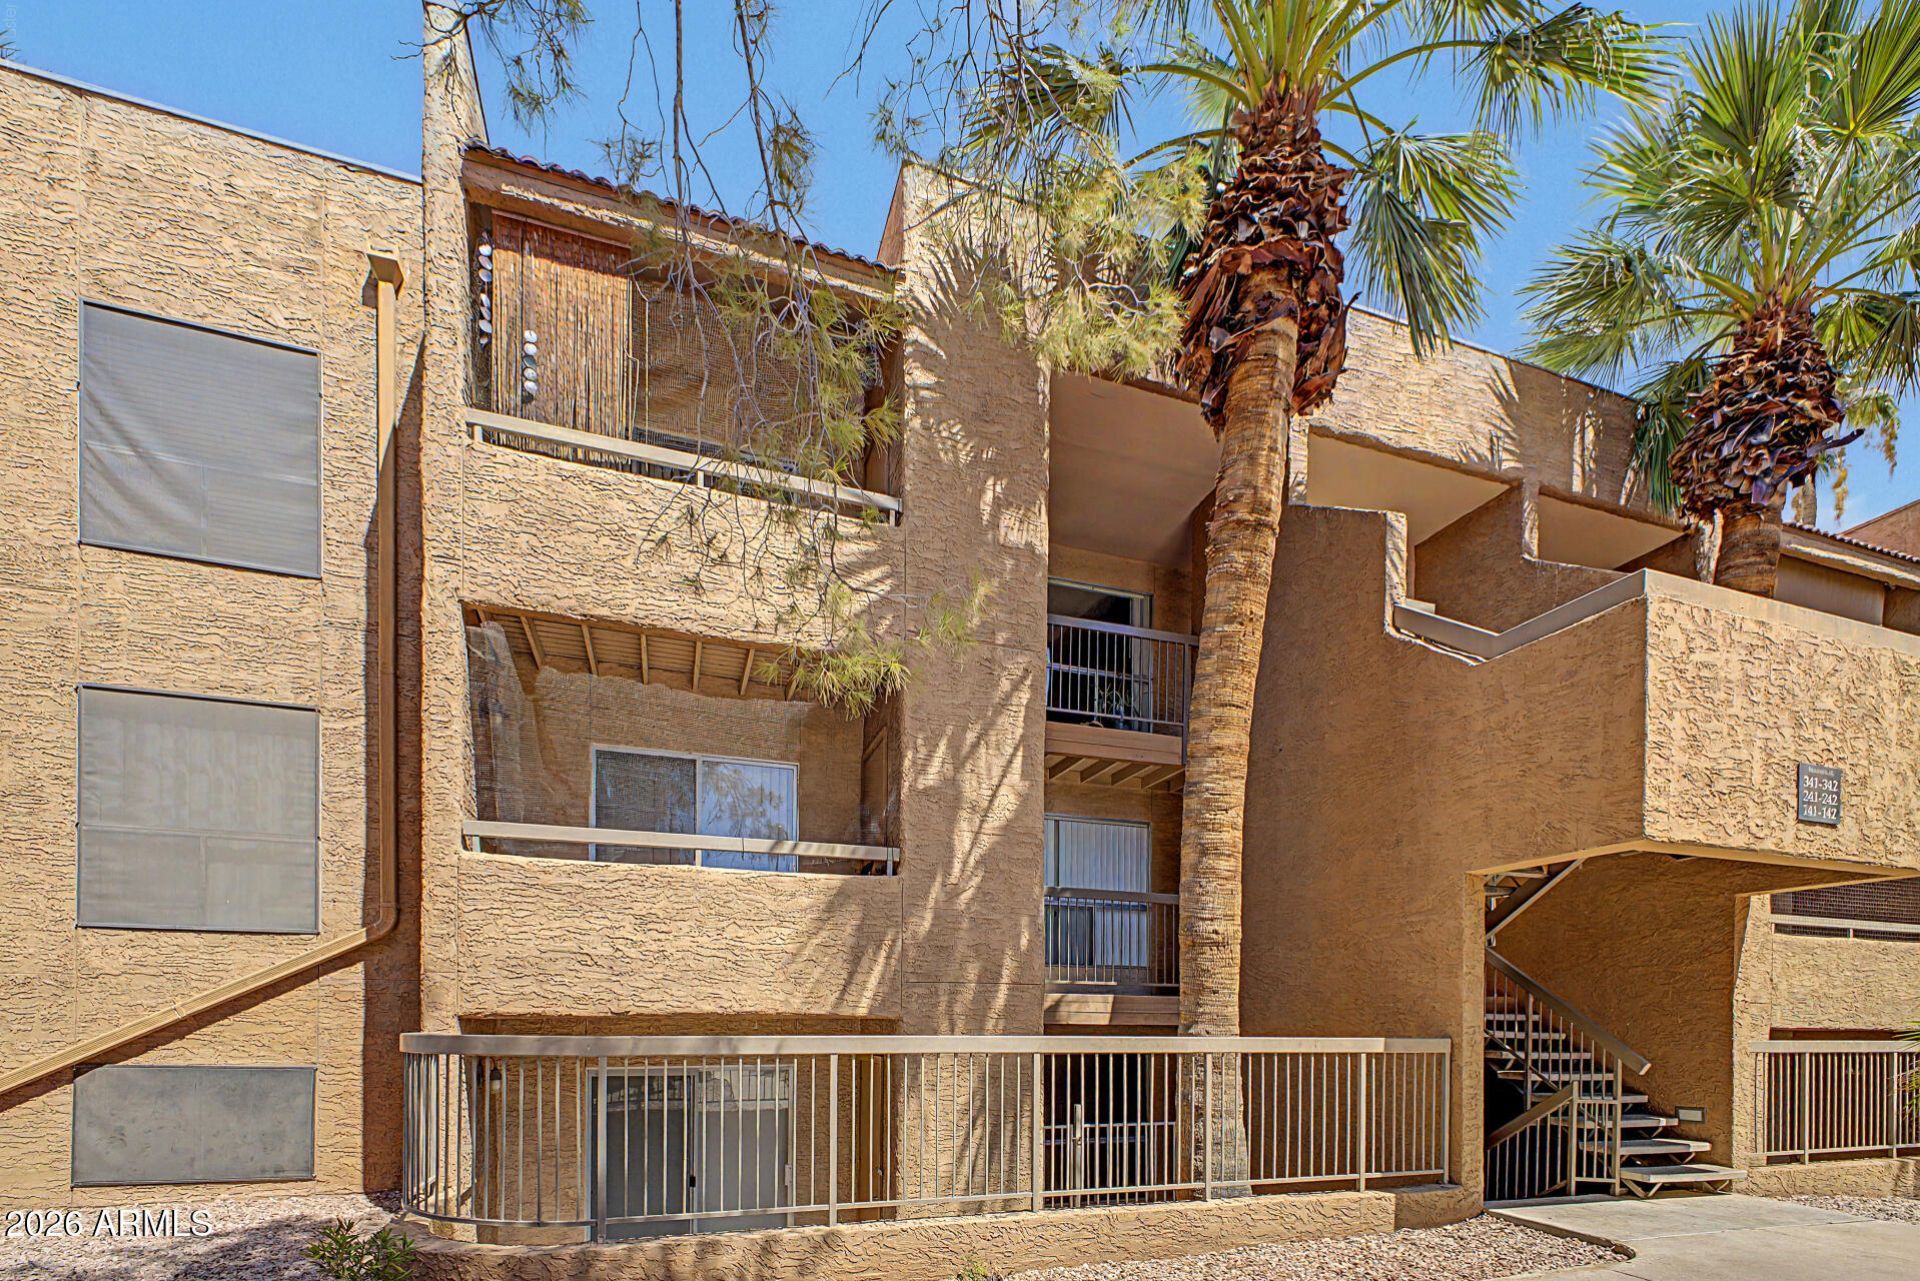
Welcome home to this beautifully updated upstairs condo in the gated Biltmore Promenade community! This desirable split floor plan offers 2 bedrooms and 2 baths, providing comfort and privacy. Filled with natural light, the home features wood-look flooring, a neutral palette, and an open living and dining area accented by a stylish decorative mirror. The kitchen showcases stainless steel appliances, quartz countertops, white shaker cabinetry, a tile backsplash, and ample lighting. The spacious primary suite includes a walk-in closet and private bath. Enjoy peace of mind with the HVAC replaced in 2025. Relax on the covered balcony overlooking the sparkling community pool. Ideally located near shopping, dining, parks, schools, and freeway access.
Property Features
Property Type: Residential -
Cooling: Central Air
Heating: Electric
Home Style: Contemporary
Lot Size: 0.02 Acres
Roof Type: Built-Up, Foam
Stories: 2.0
Taxes: $787
Year Built: 1982
Feature Descriptions
Assoc. Fee Includes: Maintenance Exterior, Roof Repair, Roof Replacement, Insurance, Water, Sewer, Trash, Pest Control, Maintenance Grounds
Community Features: Community Spa Htd, Gated, Near Bus Stop, Fitness Center
Days on Site: 31
Exterior: Balcony
Exterior: Wood Frame, Painted, Stucco
Fee HOA: 340/Monthly
Flooring: Vinyl
HOA Y/N: Yes
Interior: Full Bth Master Bdrm, Quartz Countertops, High Speed Internet, 9+ Flat Ceilings, No Interior Steps
Laundry: Washer Hookup, Inside
Parking: Detached Carport
Property Sub Type: Apartment
Water: Public, Pvt Water Company
Local Schools
High School: Camelback High School
Middle School: Larry C Kennedy School
Elementary School: Larry C Kennedy School
School District: Phoenix Union High School District
Listed By / Shown By
Listed By
Agency Name: HomeSmart
Agency Phone: 602-230-7600
Shown By
Agent Name: Jamie Gerdes
Agent Phone:
Agency Title: Arizona Best Real Estate

Estimate Your Payment
Estimated Payment
$ 657.13 per month $523.01 Principal & Interest $65.58 Property Tax $68.54 Homeowner's InsuranceChange Payment Information

Jamie Gerdes
Cell: (602) 558-0212
Email Me
“All information should be verified by the recipient and none is
guaranteed as accurate by ARMLS”
Privacy Policy / DMCA Notice / ADA Accessibility


This site is hosted, designed and copyright
© 1994 - 2026 by
Delta Media Group, Inc. -- Patent Pending --
2625 E Indian School Road, Unit 341 | MLS# 7062816
This home located at 2625 E Indian School Road, Unit 341, Phoenix, AZ 85016 is currently listed for sale with an asking price of $235,000. This property was built in 1982 and has 2 bedrooms with 874 sq. ft. E Indian School Road, Unit 341 is located in the BILTMORE PROMENADE CONDOMINIUM subdivision within the Phoenix Union High School District school district. Search BILTMORE PROMENADE CONDOMINIUM real estate on jgerdes.arizonabest.com today.