
Jamie Gerdes
REALTOR®

BEDS4
BATHS3
SQUARE FEET2,748
MLS#7045591
STATUSActive
PROPERTY TYPEResidential - Single Family
SUBDIVISIONWESTPARK PHASE 22 PARCEL 8
SCHOOLBuckeye Union High School District
Property Description
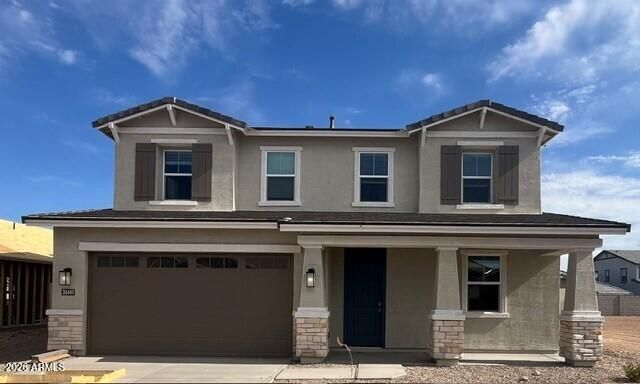
The Yellowstone is a brand new floorplan! This gorgeous 4 bedroom, 2.5 bathroom, two story home, has an open concept Kitchen with island that opens up to dining room &, great room. Sleek quartz counter tops, 42 white cabinets, 6x36 Wood look tile throughout, carpet in bedrooms only. 9ft ceilings & 8ft doors give this home a grand & elegant feel. Large loft and game space on the second level gives everyone their own space to relax & play! Smart home technology includes doorbell camera, keyless front door, access to 3 yrs of app. Westpark is close to shopping and restaurants on Watson rd. & Verrado Way. I-10 is only a short drive away. Home is ready for a July Move In!!
Property Features
Property Type: Residential - Single Family
Cooling: Central Air
Fenced: Yes
Garage: 2
Heating: Electric
Home Style: Contemporary, Santa Barbara/Tuscan
Lot Size: 0.11 Acres
Roof Type: Concrete
Stories: 2.0
Taxes: $200
Year Built: 2026
Feature Descriptions
Assoc. Fee Includes: Maintenance Grounds
Community Features: Playground
Days on Site: 28
Exterior: Rain Gutters
Exterior: Wood Frame, Stucco, Cement Siding
Fee HOA: 85/Monthly
Flooring: Carpet, Tile
HOA Y/N: Yes
Interior: 3/4 Bath Master Bdrm, Eat-in Kitchen, Breakfast Bar, Pantry, Kitchen Island, Walk-in Pantry, Granite Counters, Smart Home, 9+ Flat Ceilings, No Interior Steps
Laundry: Washer Hookup
Property Sub Type: Single Family Residence
Special View Info: Mountain(s)
Water: Public
Local Schools
High School: Youngker High School
Middle School: Westpark Elementary School
Elementary School: Westpark Elementary School
School District: Buckeye Union High School District
Listed By / Shown By
Listed By
Agency Name: DRH Properties Inc
Agency Phone: 480-405-5313
Shown By
Agent Name: Jamie Gerdes
Agent Phone:
Agency Title: Arizona Best Real Estate

Estimate Your Payment
Estimated Payment
$ 1,350.78 per month $1,179.53 Principal & Interest $16.67 Property Tax $154.58 Homeowner's InsuranceChange Payment Information

Jamie Gerdes
Cell: (602) 558-0212
Email Me
“All information should be verified by the recipient and none is
guaranteed as accurate by ARMLS”
Privacy Policy / DMCA Notice / ADA Accessibility


This site is hosted, designed and copyright
© 1994 - 2026 by
Delta Media Group, Inc. -- Patent Pending --
26441 W Florence Avenue | MLS# 7045591
This single family home located at 26441 W Florence Avenue, Buckeye, AZ 85326 is currently listed for sale with an asking price of $529,990. This property was built in 2026 and has 4 bedrooms with 2748 sq. ft. W Florence Avenue is located in the WESTPARK PHASE 22 PARCEL 8 subdivision within the Buckeye Union High School District school district. Search WESTPARK PHASE 22 PARCEL 8 real estate on jgerdes.arizonabest.com today.