
Jamie Gerdes
REALTOR®, Associate Broker

BEDS3
BATHS2
MLS#7093492
STATUSActive
PROPERTY TYPEResidential - Single Family
SUBDIVISIONVISTA NORTH NO 3
SCHOOLGlendale Union High School District
Property Description
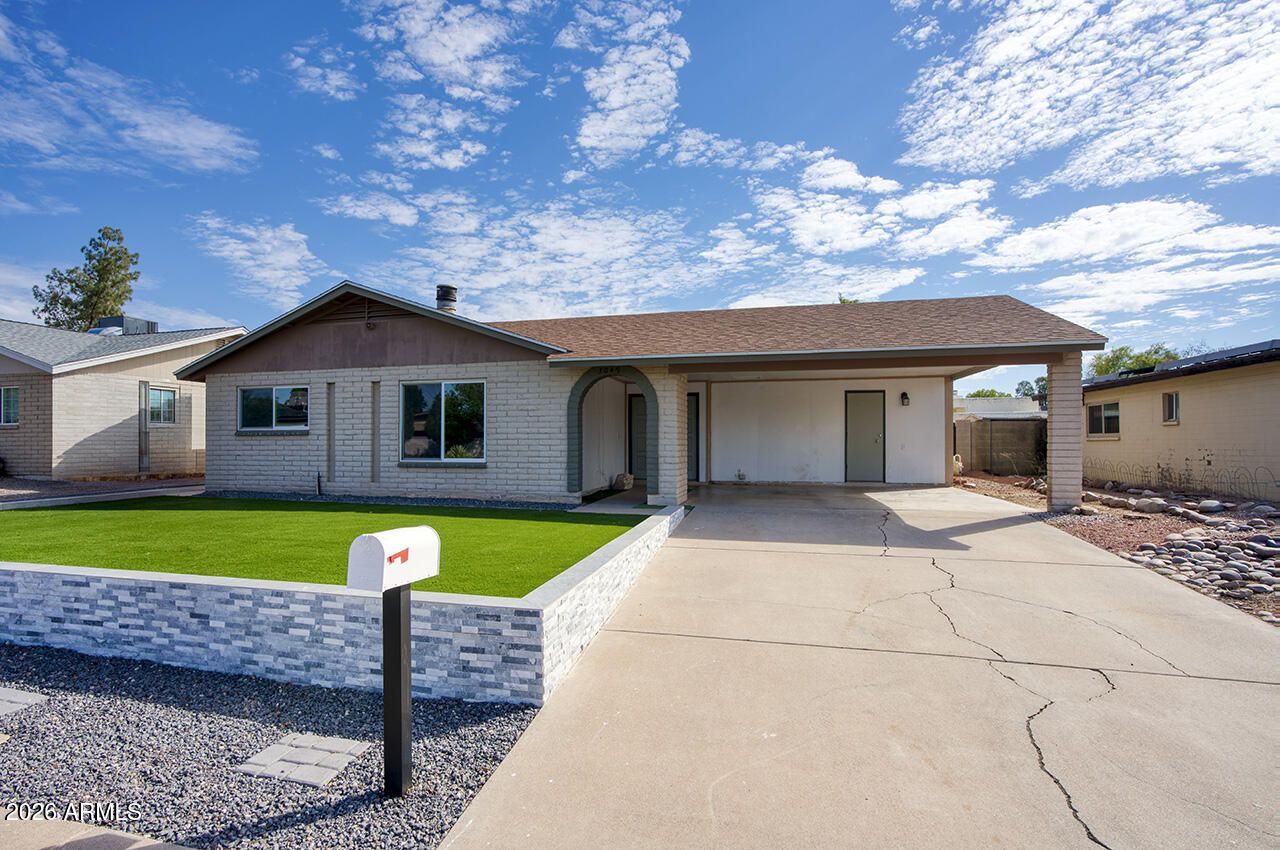
PAID OFF SOLAR! Room to spread out and a backyard built for Arizona living! This single-level home offers three bedrooms, two bathrooms, a separate den, and an expansive family room ideal for entertaining or relaxing. The kitchen features generous cabinet and counter space, a center island with open shelving, and an adjoining dining area. A distinctive freestanding fireplace brings character to the den, a flexible space for a home office or additional sitting room. The primary bedroom includes patio access and an ensuite bathroom with a glass-enclosed shower, marble-look tile, and contrasting black fixtures. The second bathroom features a tub with a coordinating tile surround. Outside, enjoy your own private pool, covered patio, and easy-care turf area, with ampl A spacious laundry room with cabinetry, tile flooring throughout much of the home, covered parking, and low-maintenance front landscaping round out this inviting Phoenix property.
Property Features
Property Type: Residential - Single Family
Cooling: Ceiling Fan(s), Central Air
Fenced: Yes
Fireplaces: 1
Heating: Electric
Home Style: Ranch
Lot Size: 0.16 Acres
Roof Type: Composition
Stories: 1.0
Taxes: $1,325
Year Built: 1970
Feature Descriptions
Assoc. Fee Includes: No Fees
Days on Site: 17
Exterior: Block, Painted
Exterior: Storage, Private Yard
Fireplace: Wood Burning
Flooring: Carpet, Tile
Interior: 3/4 Bath Master Bdrm, Eat-in Kitchen, Kitchen Island, Non-laminate Counter, High Speed Internet, No Interior Steps
Laundry: Inside
Pool: Diving Pool
Property Sub Type: Single Family Residence
Sewer: Public Sewer
Swimming Pool: Yes
Water: Public
Local Schools
High School: Glendale High School
Middle School: Cholla Middle School
Elementary School: Lakeview Elementary School
School District: Glendale Union High School District
Listed By / Shown By
Listed By
Agency Name: Metropolitan Real Estate
Agency Phone: 602-912-9000
Shown By
Agent Name: Jamie Gerdes
Agent Phone:
Agency Title: Arizona Best Real Estate

Estimate Your Payment
Estimated Payment
$ 1,054.13 per month $834.36 Principal & Interest $110.42 Property Tax $109.35 Homeowner's InsuranceChange Payment Information

Jamie Gerdes
Cell: (602) 558-0212
Email Me
“All information should be verified by the recipient and none is
guaranteed as accurate by ARMLS”
Privacy Policy / DMCA Notice / ADA Accessibility


This site is hosted, designed and copyright
© 1994 - 2026 by
Delta Media Group, Inc. -- Patent Pending --
3049 W Sunnyside Drive | MLS# 7093492
This single family home located at 3049 W Sunnyside Drive, Phoenix, AZ 85029 is currently listed for sale with an asking price of $374,900. This property was built in 1970 and has 3 bedrooms. W Sunnyside Drive is located in the VISTA NORTH NO 3 subdivision within the Glendale Union High School District school district. Search VISTA NORTH NO 3 real estate on jgerdes.arizonabest.com today.