
Jamie Gerdes
REALTOR®, Associate Broker

BEDS2
BATHS3
MLS#7092238
STATUSActive
PROPERTY TYPEResidential -
SUBDIVISIONSUMMIT AT COPPER SQUARE CONDOMINIUM 2ND AMD
SCHOOLPhoenix Union High School District
Property Description
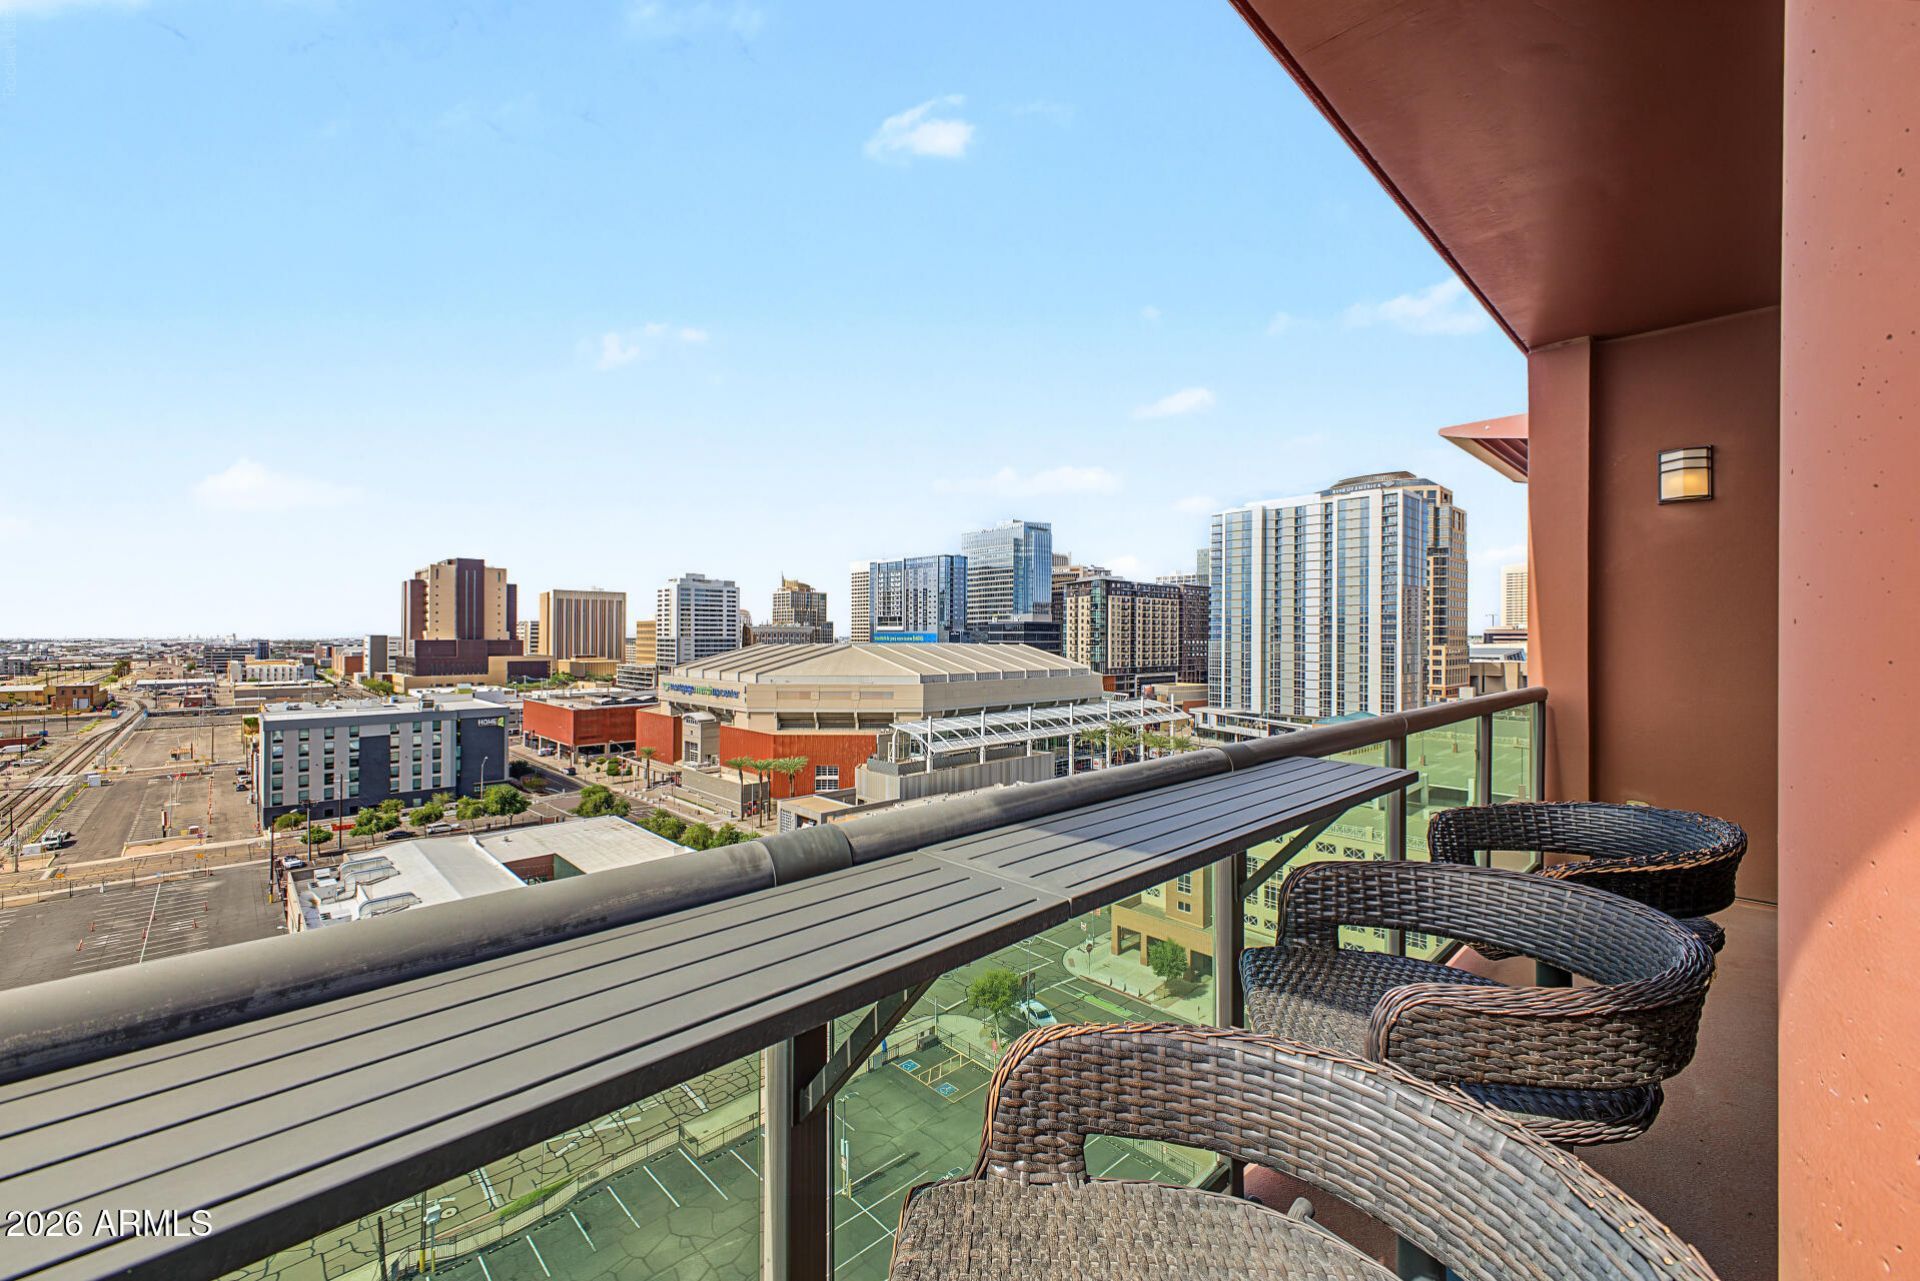
The most walkable condos in all of Phoenix. This condo was the model unit. All extras and upgrades. Hardwood flooring through out. Custom Kitchen,, custom closets, custom built ins. Deck has custom entertainment table. West and southern views of the city. This is a true gem. Washer, Dryer, Refrigerator, Televisions and outside furniture convey with the unit. The building has exceptional amenities, Heated pool and Spa, wonderful Gym, Top rate Bar=b=que, Community areas and 24 hr. front desk. Plus you are walking distance to dozens of Restaurants along with Theatres, Sporting Venues and so much more.
Property Features
Property Type: Residential -
Cooling: Central Air
Fenced: Yes
Garage: 1
Heating: Forced Air
Home Style: Contemporary
Lot Size: 0.04 Acres
Roof Type: Built-Up, Concrete, Foam
Stories: 23.0
Taxes: $2,815
Year Built: 2007
Feature Descriptions
Assoc. Fee Includes: Maintenance Exterior, Roof Repair, Roof Replacement, Insurance, Water, Sewer, Trash, Cable TV, Front Yard Maint
Community Features: Community Spa, Near Light Rail Stop, Clubhouse, Fitness Center
Days on Site: 21
Exterior: Steel Frame, Stucco, Stone
Fee HOA: 883/Monthly
Flooring: Wood
HOA Y/N: Yes
Interior: Full Bth Master Bdrm, Separate Shwr & Tub, Double Vanity, Breakfast Bar, Granite Counters, Elevator
Parking: Assigned Parking
Property Sub Type: Apartment
Sewer: Public Sewer
Spa: Yes
Spa: Heated
Special View Info: City Lights, Mountain(s), City, Desert, Panoramic
Water: Public
Local Schools
High School: Central High School
Middle School: Garfield School
Elementary School: Garfield School
School District: Phoenix Union High School District
Listed By / Shown By
Listed By
Agency Name: West USA Realty
Agency Phone: 602-942-4200
Shown By
Agent Name: Jamie Gerdes
Agent Phone:
Agency Title: Arizona Best Real Estate

Estimate Your Payment
Estimated Payment
$ 1,566.20 per month $1,177.32 Principal & Interest $234.58 Property Tax $154.29 Homeowner's InsuranceChange Payment Information

Jamie Gerdes
Cell: (602) 558-0212
Email Me
“All information should be verified by the recipient and none is
guaranteed as accurate by ARMLS”
Privacy Policy / DMCA Notice / ADA Accessibility


This site is hosted, designed and copyright
© 1994 - 2026 by
Delta Media Group, Inc. -- Patent Pending --
310 S 4th Street, Unit 1201 | MLS# 7092238
This home located at 310 S 4th Street, Unit 1201, Phoenix, AZ 85004 is currently listed for sale with an asking price of $529,000. This property was built in 2007 and has 2 bedrooms. S 4th Street, Unit 1201 is located in the SUMMIT AT COPPER SQUARE CONDOMINIUM 2ND AMD subdivision within the Phoenix Union High School District school district. Search SUMMIT AT COPPER SQUARE CONDOMINIUM 2ND AMD real estate on jgerdes.arizonabest.com today.