
Jamie Gerdes
REALTOR®

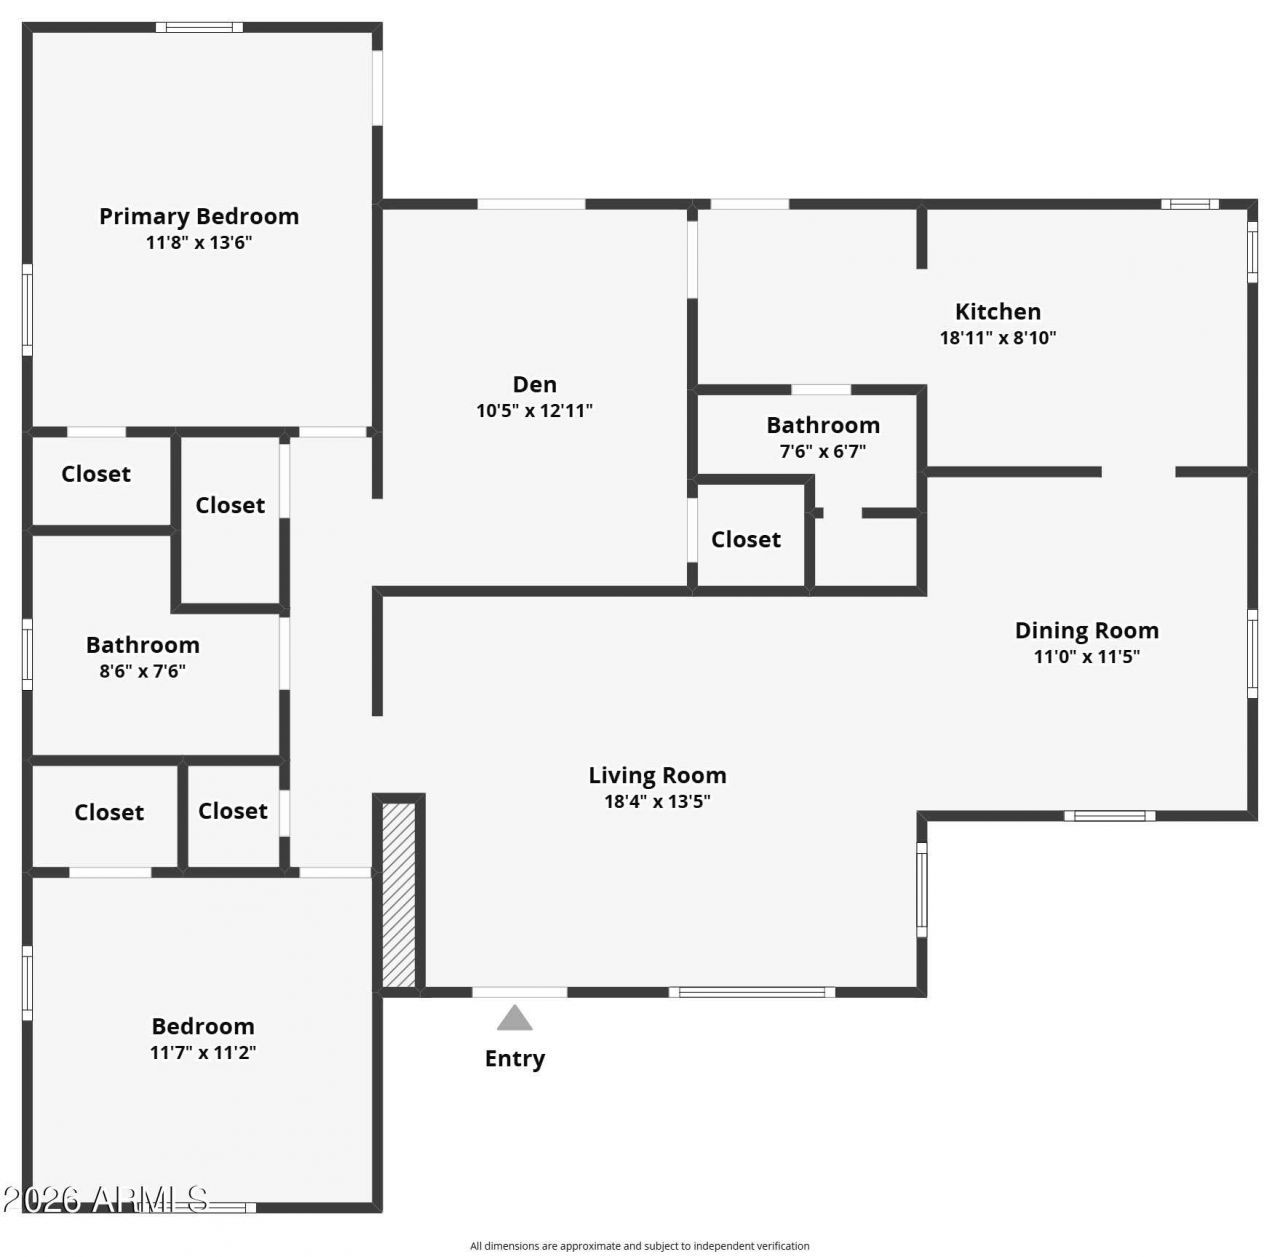
BEDS3
BATHS2
SQUARE FEET1,373
MLS#7051912
STATUSActive
PROPERTY TYPEResidential - Single Family
SUBDIVISIONLOU MAR VISTA
SCHOOLPhoenix Union High School District
Property Description
Tucked into Phoenixs Willo Historic District, this charming 1940s ranch home blends vintage character with modern comfort. Hardwood floors and designer details run throughout. The kitchen offers quartz countertops, stainless steel appliances, and excellent storage. Three bedrooms offer plenty of space, while a recently updated full bath and a convenient ¾ bath feature custom tile work. New dual-pane casement windows and a new electric fireplace add efficiency and charm.Outside, desert landscaping sets the tone for true Arizona living. A covered patio, newly remodeled heated pool and spa, and a one-of-a-kind outdoor kitchen with a pizza oven are ready for entertaining. Live where city convenience meets neighborhood charm -- Willos historic character sets it apart.
Property Features
Property Type: Residential - Single Family
Cooling: Ceiling Fan(s), Central Air
Fenced: Yes
Fireplaces: 1
Garage: 1
Heating: Natural Gas
Home Style: Ranch
Lot Size: 0.17 Acres
Roof Type: Composition
Stories: 1.0
Taxes: $2,134
Year Built: 1948
Feature Descriptions
Assoc. Fee Includes: No Fees
Community Features: Historic District, Near Light Rail Stop, Near Bus Stop, Biking/Walking Path
Days on Site: 12
Exterior: Built-in Barbecue
Exterior: Brick, Painted
Fireplace: Living Room, See Remarks
Flooring: Tile, Wood
Interior: Full Bth Master Bdrm, Pantry, Quartz Countertops, High Speed Internet, No Interior Steps
Parking: Detached Garage
Pool: Heated, Outdoor
Property Sub Type: Single Family Residence
Spa: Private, Heated
Spa: Yes
Special View Info: City Lights
Swimming Pool: Yes
Water: Public
Local Schools
High School: Central High School
Middle School: Osborn Middle School
Elementary School: Encanto School
School District: Phoenix Union High School District
Listed By / Shown By
Listed By
Agency Name: HomeSmart
Agency Phone: 602-230-7600
Shown By
Agent Name: Jamie Gerdes
Agent Phone:
Agency Title: Arizona Best Real Estate

Estimate Your Payment
Estimated Payment
$ 2,189.10 per month $1,778.23 Principal & Interest $177.83 Property Tax $233.04 Homeowner's InsuranceChange Payment Information

Jamie Gerdes
Cell: (602) 558-0212
Email Me
“All information should be verified by the recipient and none is
guaranteed as accurate by ARMLS”
Privacy Policy / DMCA Notice / ADA Accessibility


This site is hosted, designed and copyright
© 1994 - 2026 by
Delta Media Group, Inc. -- Patent Pending --
314 W Windsor Avenue | MLS# 7051912
This single family home located at 314 W Windsor Avenue, Phoenix, AZ 85003 is currently listed for sale with an asking price of $799,000. This property was built in 1948 and has 3 bedrooms with 1373 sq. ft. W Windsor Avenue is located in the LOU MAR VISTA subdivision within the Phoenix Union High School District school district. Search LOU MAR VISTA real estate on jgerdes.arizonabest.com today.