
Jamie Gerdes
REALTOR®

BEDS2
BATHS2
SQUARE FEET1,250
MLS#7070573
STATUSActive
PROPERTY TYPEResidential - Single Family
SUBDIVISIONPATIO HERMOSO
SCHOOLGlendale Union High School District
Property Description
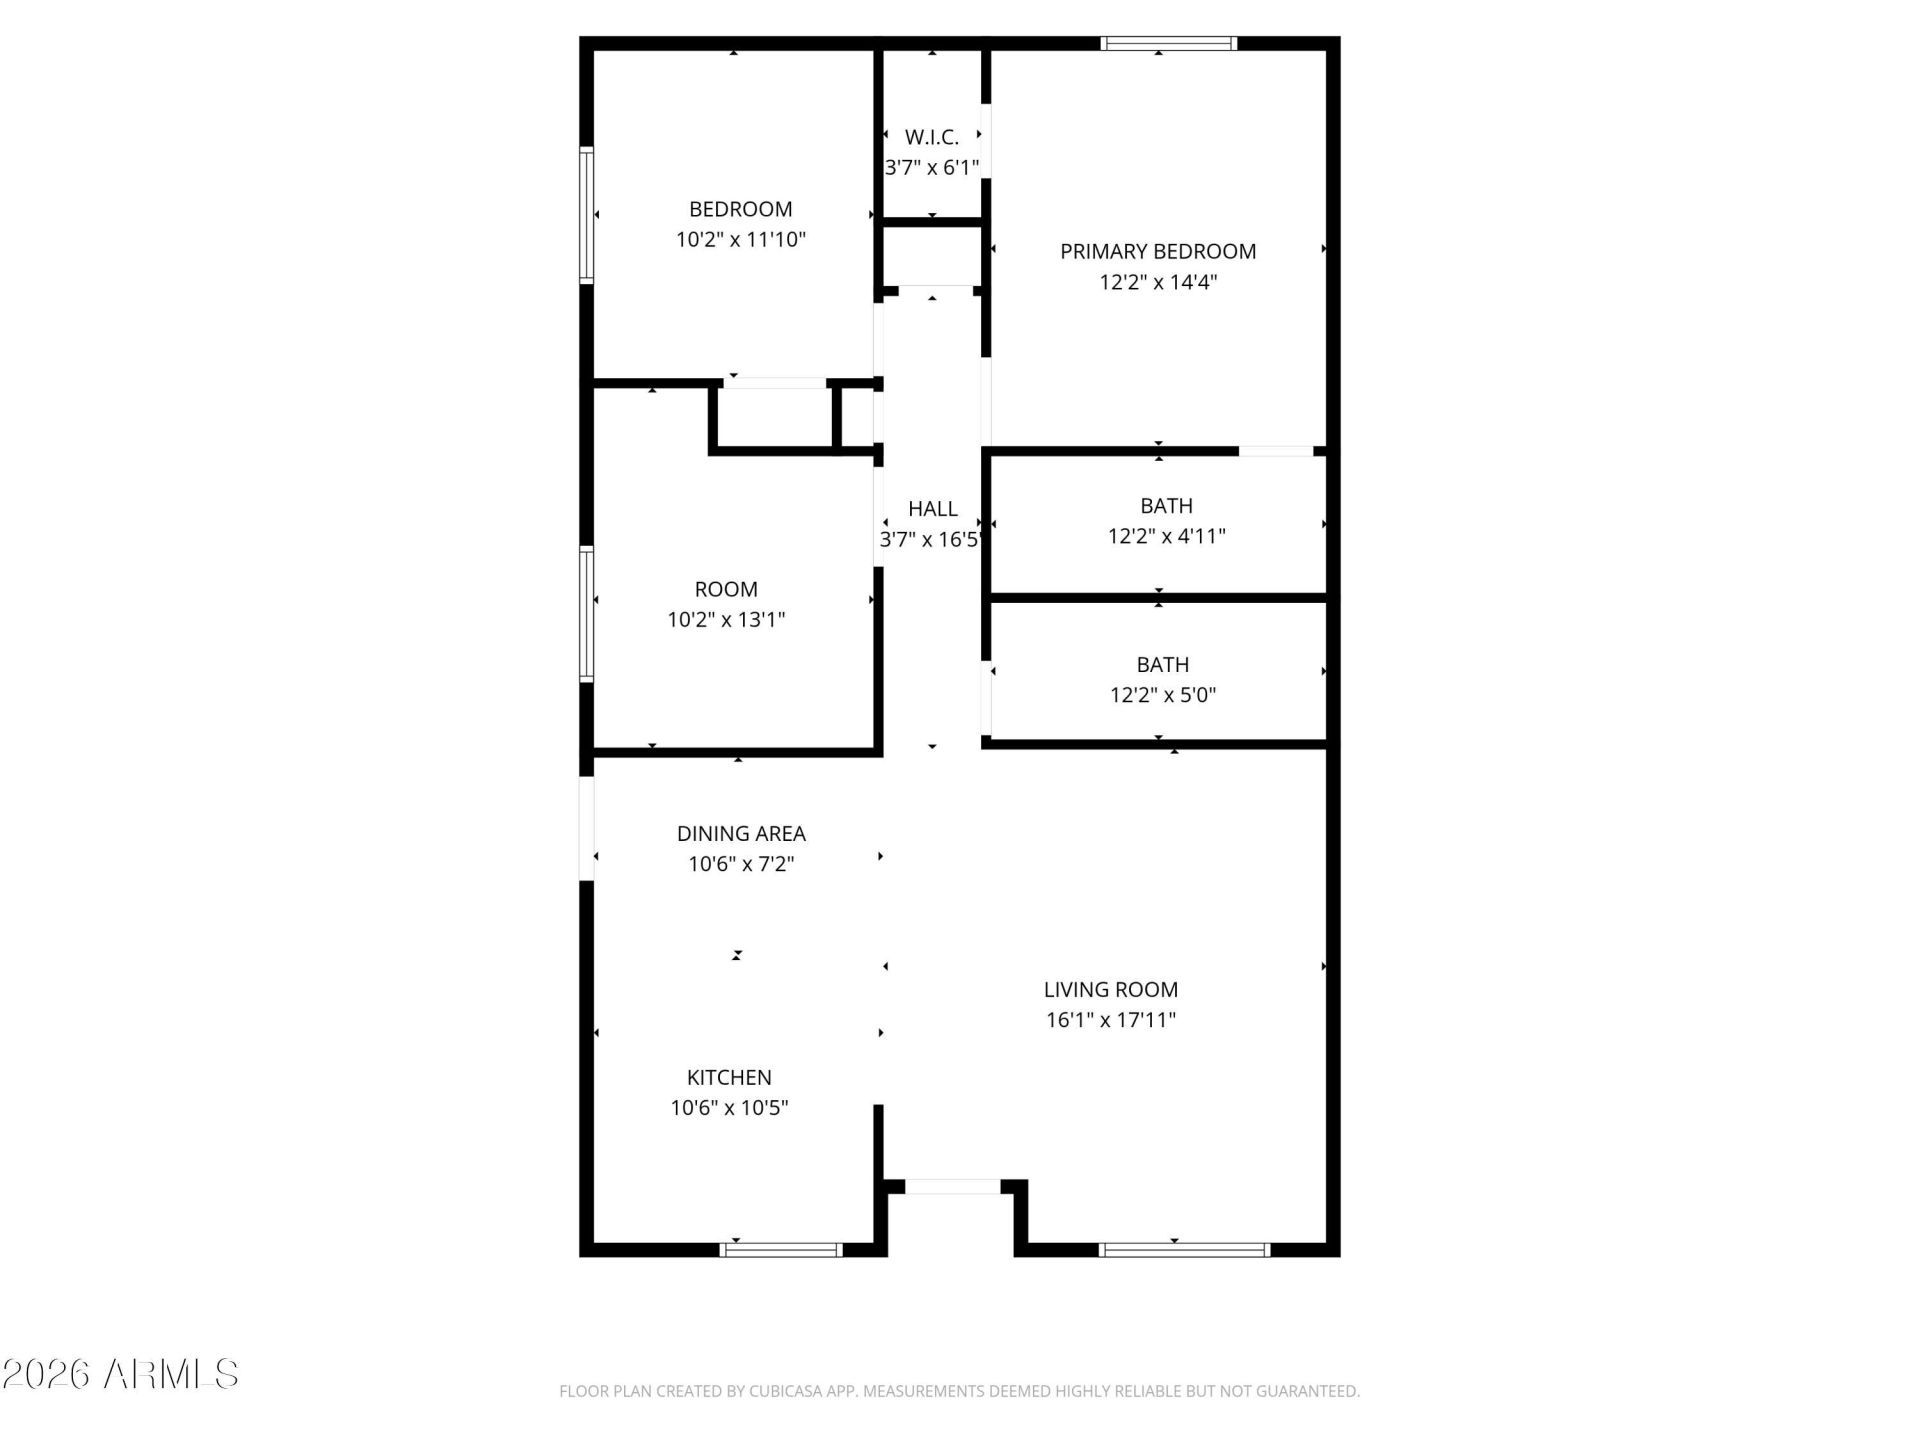
Newly renovated from top to bottom, this stylish single-level home offers 2 bedrooms, a versatile den/office, and 2 beautifully updated bathrooms. The bright living area showcases a modern neutral palette, recessed lighting, and wood-look flooring that flows throughout. Stunningly remodeled kitchen features quartz countertops, white shaker cabinetry, SS appliances, pantry, and a peninsula with breakfast-bar seating. The primary suite is complete with a private bath, dual-sink vanity, and a walk-in closet with built-in organization. Outside, enjoy Arizona living beneath the huge covered patio or make the most of the beautiful backyard and grassy lawn. Complete with New Roof, HVAC, and dual-pane windows! Located on a cul-de-sac near shopping, dining, entertainment, and public transportation.
Property Features
Property Type: Residential - Single Family
Cooling: Ceiling Fan(s), Central Air, Programmable Thmstat
Fenced: Yes
Heating: Electric, Forced Air
Home Style: Ranch
Lot Size: 0.14 Acres
Roof Type: Built-Up, Tile, Rolled/Hot Mop
Stories: 1.0
Taxes: $901
Year Built: 1972
Feature Descriptions
Assoc. Fee Includes: Maintenance Grounds, Street Maint
Community Features: Near Bus Stop
Days on Site: 8
Exterior: Wood Frame, Painted, Stucco
Fee HOA: 200/Annually
Flooring: Vinyl
HOA Y/N: Yes
Interior: 3/4 Bath Master Bdrm, Double Vanity, Breakfast Bar, Pantry, Quartz Countertops, High Speed Internet, No Interior Steps
Laundry: Washer Hookup, Other, Gas Dryer Hookup
Parking: Attached Carport
Property Sub Type: Single Family Residence
Water: Public
Local Schools
High School: Moon Valley High School
Middle School: Cholla Middle School
Elementary School: Lakeview Elementary School
School District: Glendale Union High School District
Listed By / Shown By
Listed By
Agency Name: HomeSmart
Agency Phone: 602-230-7600
Shown By
Agent Name: Jamie Gerdes
Agent Phone:
Agency Title: Arizona Best Real Estate

Estimate Your Payment
Estimated Payment
$ 993.87 per month $812.33 Principal & Interest $75.08 Property Tax $106.46 Homeowner's InsuranceChange Payment Information

Jamie Gerdes
Cell: (602) 558-0212
Email Me
“All information should be verified by the recipient and none is
guaranteed as accurate by ARMLS”
Privacy Policy / DMCA Notice / ADA Accessibility


This site is hosted, designed and copyright
© 1994 - 2026 by
Delta Media Group, Inc. -- Patent Pending --
3209 W Becker Lane | MLS# 7070573
This single family home located at 3209 W Becker Lane, Phoenix, AZ 85029 is currently listed for sale with an asking price of $365,000. This property was built in 1972 and has 2 bedrooms with 1250 sq. ft. W Becker Lane is located in the PATIO HERMOSO subdivision within the Glendale Union High School District school district. Search PATIO HERMOSO real estate on jgerdes.arizonabest.com today.