
Jamie Gerdes
REALTOR®, Associate Broker

BEDS3
BATHS2
MLS#7095646
STATUSUnder Contract-Backups
PROPERTY TYPEResidential - Single Family
SUBDIVISIONTOWN SQUARE
SCHOOLParadise Valley Unified District
Property Description
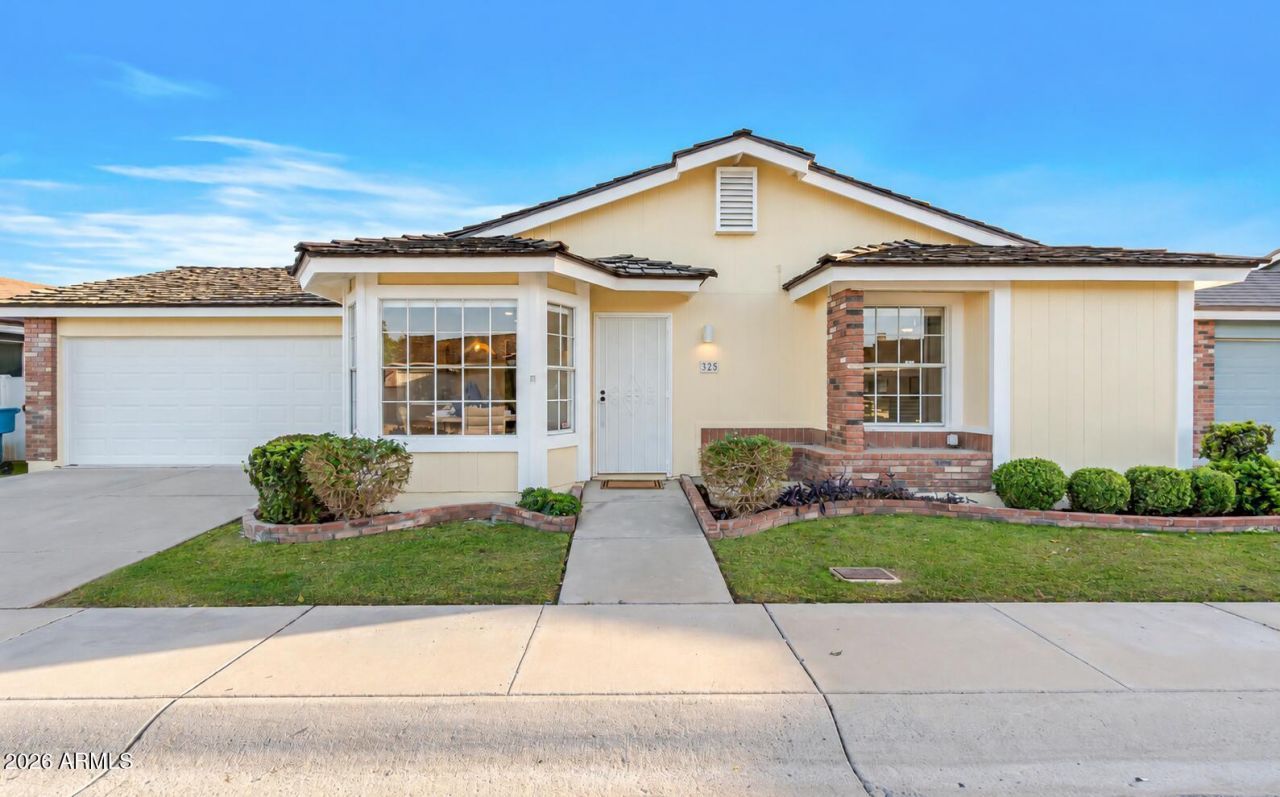
Big personality meets thoughtful design in this beautifully renovated 3-bed, 2-bath home in a charming North Phoenix gated community! This home is full of character, featuring custom board and batten, statement wallpaper, playful patterned kitchen tile & gorgeous Bedrosians LVP flooring. The updated kitchen showcases new cabinetry, countertops, stylish fixtures & brand-new stainless steel appliances, including a sleek counter-depth refrigerator. Both bathrooms feature beautifully designed showers & modern finishes. Fresh interior & exterior paint, updated lighting & curated design details complete the transformation. Enjoy HOA-maintained landscaping, multiple greenbelts & a private backyard ready for your personal touch. Conveniently located near shopping, dining & outdoor recreation!
Property Features
Property Type: Residential - Single Family
Cooling: Central Air
Fenced: Yes
Garage: 2
Heating: Electric
Home Style: Ranch
Lot Size: 0.10 Acres
Roof Type: Shake
Stories: 1.0
Taxes: $1,417
Year Built: 1986
Feature Descriptions
Assoc. Fee Includes: Front Yard Maint, Maintenance Grounds, Street Maint
Community Features: Gated
Days on Site: 12
Exterior: Block, Painted
Exterior: Private Yard
Fee HOA: 126/Monthly
Flooring: Vinyl
HOA Y/N: Yes
Interior: 3/4 Bath Master Bdrm, Pantry, Quartz Countertops, High Speed Internet, Master Downstairs, No Interior Steps
Laundry: Inside, In Garage
Parking: Garage Door Opener, Direct Access, Attached Garage, Off Street
Property Sub Type: Single Family Residence
Sewer: Public Sewer
Water: Public
Local Schools
High School: North Canyon High School
Middle School: Vista Verde Middle School
Elementary School: Cactus View Elementary School
School District: Paradise Valley Unified District
Listed By / Shown By
Listed By
Agency Name: eXp Realty
Agency Phone: 888-897-7821
Shown By
Agent Name: Jamie Gerdes
Agent Phone:
Agency Title: Arizona Best Real Estate

Estimate Your Payment
Estimated Payment
$ 1,124.72 per month $890.00 Principal & Interest $118.08 Property Tax $116.64 Homeowner's InsuranceChange Payment Information

Jamie Gerdes
Cell: (602) 558-0212
Email Me
“All information should be verified by the recipient and none is
guaranteed as accurate by ARMLS”
Privacy Policy / DMCA Notice / ADA Accessibility


This site is hosted, designed and copyright
© 1994 - 2026 by
Delta Media Group, Inc. -- Patent Pending --
325 E Anderson Avenue | MLS# 7095646
This single family home located at 325 E Anderson Avenue, Phoenix, AZ 85022 is currently listed for sale with an asking price of $399,900. This property was built in 1986 and has 3 bedrooms. E Anderson Avenue is located in the TOWN SQUARE subdivision within the Paradise Valley Unified District school district. Search TOWN SQUARE real estate on jgerdes.arizonabest.com today.