
Jamie Gerdes
REALTOR®

BEDS4
BATHS2
SQUARE FEET2,210
MLS#7067795
STATUSActive
PROPERTY TYPEResidential - Single Family
SUBDIVISIONTRUMAN TERRACE PLAT 2
SCHOOLPhoenix Union High School District
Property Description
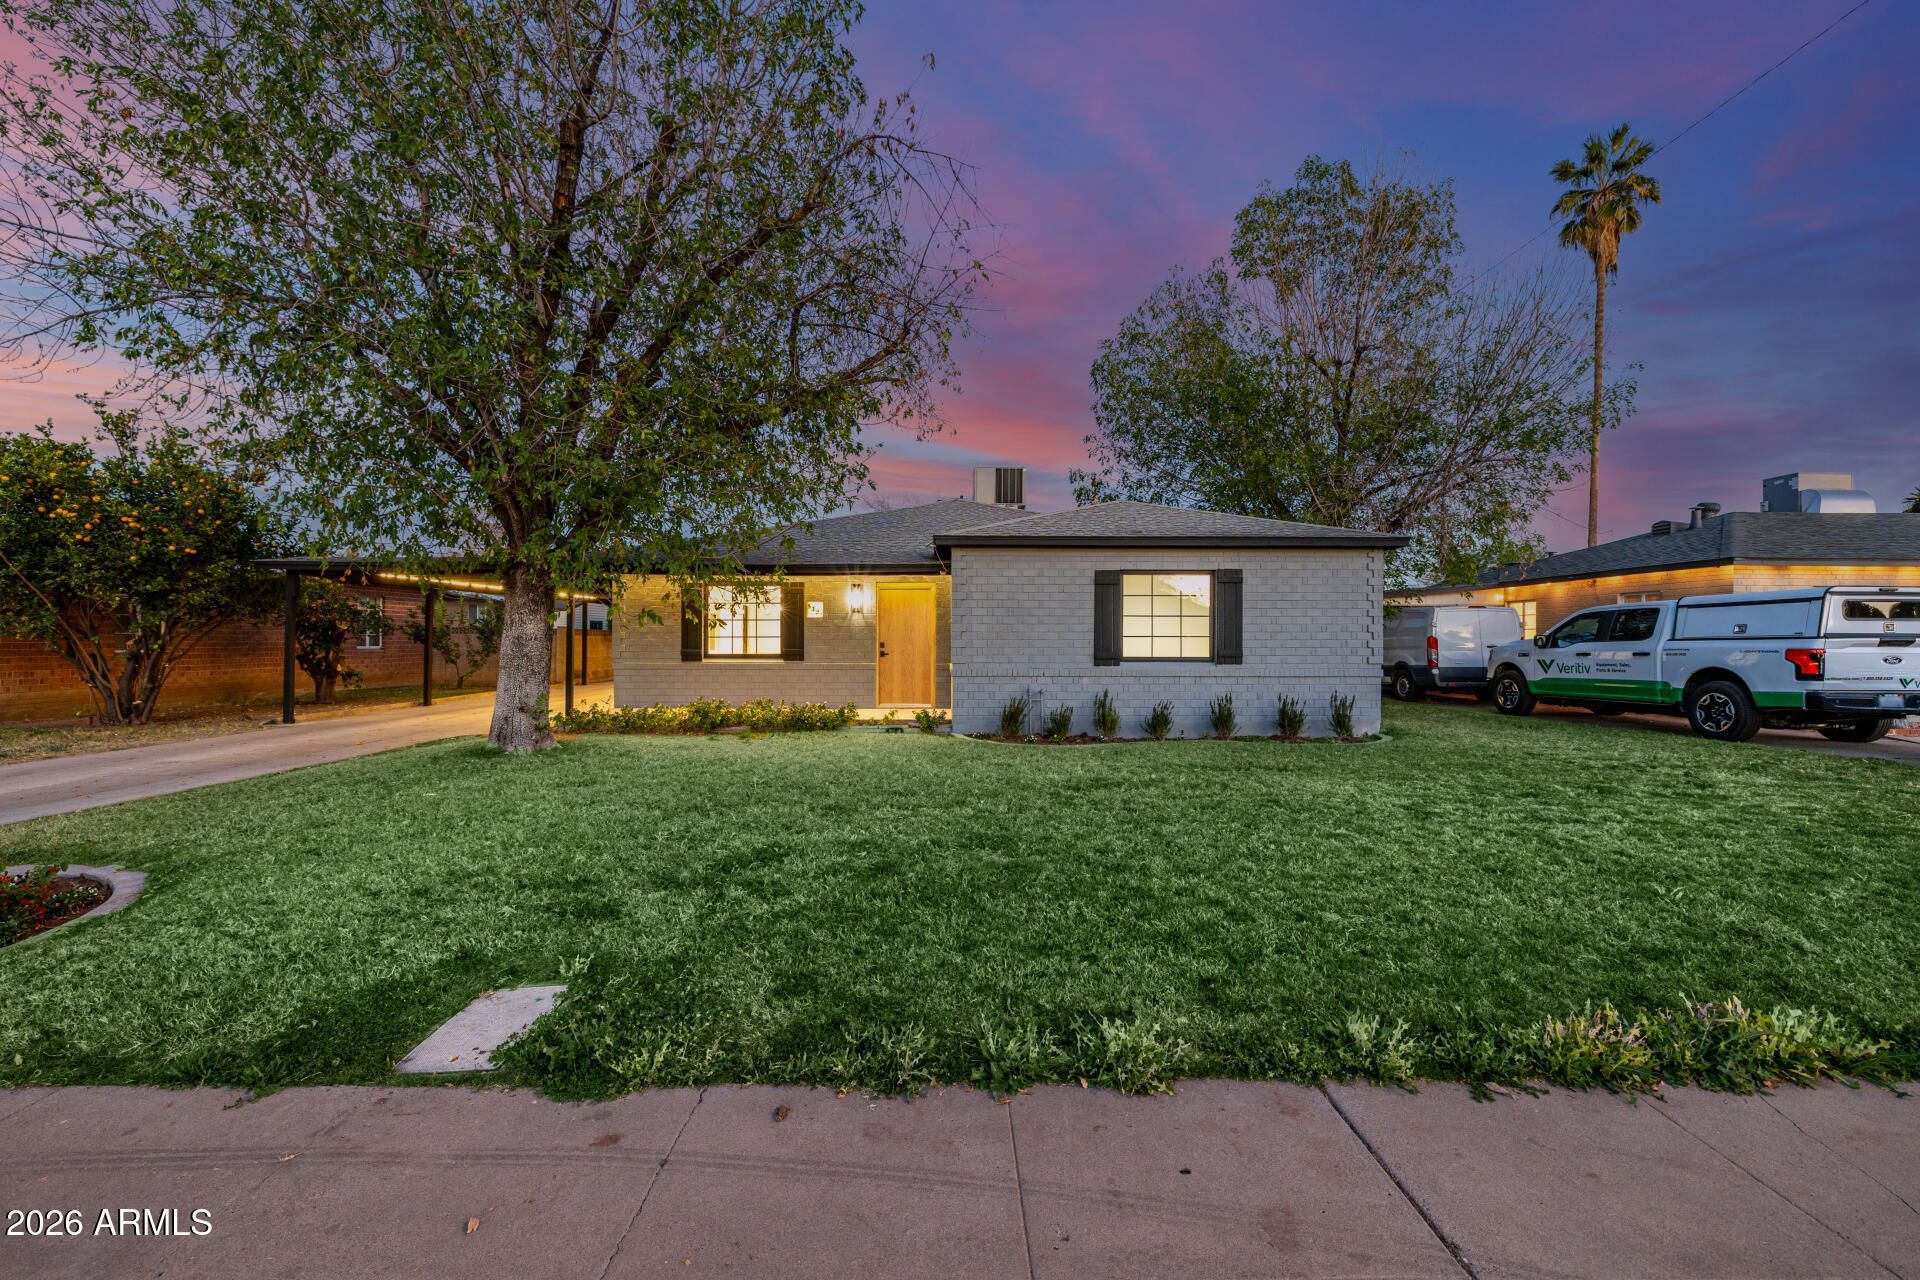
Your new home is here! Be greeted by a grassy front yard accented by mature shade/citrus trees & 2 carport spaces + an extended driveway. A desirable split floor plan showcases wood-look flooring, neutral paint, recessed lighting, & thick baseboards. The welcoming living room flows effortlessly into the kitchen, while the cozy family room is highlighted by a fireplace. Modern eat-in kitchen includes SS appliances, rich wood cabinetry, a stylish backsplash, marble counters, & a peninsula w/breakfast. Split main retreat offers a spacious closet & a well-appointed bathroom with a dual-sink vanity enhanced by LED lighting, a walk-in closet, & a laundry room w/sink & direct backyard access. Serene backyard has a covered patio, lush green grass, & a detached garage. New HVAC. Move-in ready!
Property Features
Property Type: Residential - Single Family
Cooling: Ceiling Fan(s), Central Air
Fenced: Yes
Fireplaces: 1
Garage: 2
Heating: Natural Gas
Home Style: Ranch
Lot Size: 0.19 Acres
Roof Type: Composition
Stories: 1.0
Taxes: $1,148
Year Built: 1945
Feature Descriptions
Assoc. Fee Includes: No Fees
Community Features: Historic District, Near Bus Stop, Biking/Walking Path
Days on Site: 18
Exterior: Brick, Painted
Fireplace: Family Room, Gas
Flooring: Vinyl, Tile
Interior: 3/4 Bath Master Bdrm, Double Vanity, Eat-in Kitchen, Breakfast Bar, Pantry, Quartz Countertops, High Speed Internet, 9+ Flat Ceilings, No Interior Steps
Laundry: Inside
Parking: Attached Carport, Detached Garage
Property Sub Type: Single Family Residence
Water: Public
Local Schools
High School: Central High School
Middle School: Osborn Middle School
Elementary School: Encanto School
School District: Phoenix Union High School District
Listed By / Shown By
Listed By
Agency Name: AZ Dream Homes
Agency Phone: 480-256-2262
Shown By
Agent Name: Jamie Gerdes
Agent Phone: (480) 948-4711
Agency Title: Arizona Best Real Estate

Estimate Your Payment
Estimated Payment
$ 1,855.21 per month $1,555.67 Principal & Interest $95.67 Property Tax $203.88 Homeowner's InsuranceChange Payment Information

Jamie Gerdes
Cell: (602) 558-0212
Email Me
“All information should be verified by the recipient and none is
guaranteed as accurate by ARMLS”
Privacy Policy / DMCA Notice / ADA Accessibility


This site is hosted, designed and copyright
© 1994 - 2026 by
Delta Media Group, Inc. -- Patent Pending --
3321 N 17th Drive | MLS# 7067795
This single family home located at 3321 N 17th Drive, Phoenix, AZ 85015 is currently listed for sale with an asking price of $699,000. This property was built in 1945 and has 4 bedrooms with 2210 sq. ft. N 17th Drive is located in the TRUMAN TERRACE PLAT 2 subdivision within the Phoenix Union High School District school district. Search TRUMAN TERRACE PLAT 2 real estate on jgerdes.arizonabest.com today.