
Jamie Gerdes
REALTOR®, Associate Broker

BEDS3
BATHS2
MLS#7088994
STATUSActive
PROPERTY TYPEResidential - Single Family
SUBDIVISIONSOUTHERN VIEWS
SCHOOLPhoenix Union High School District
Property Description
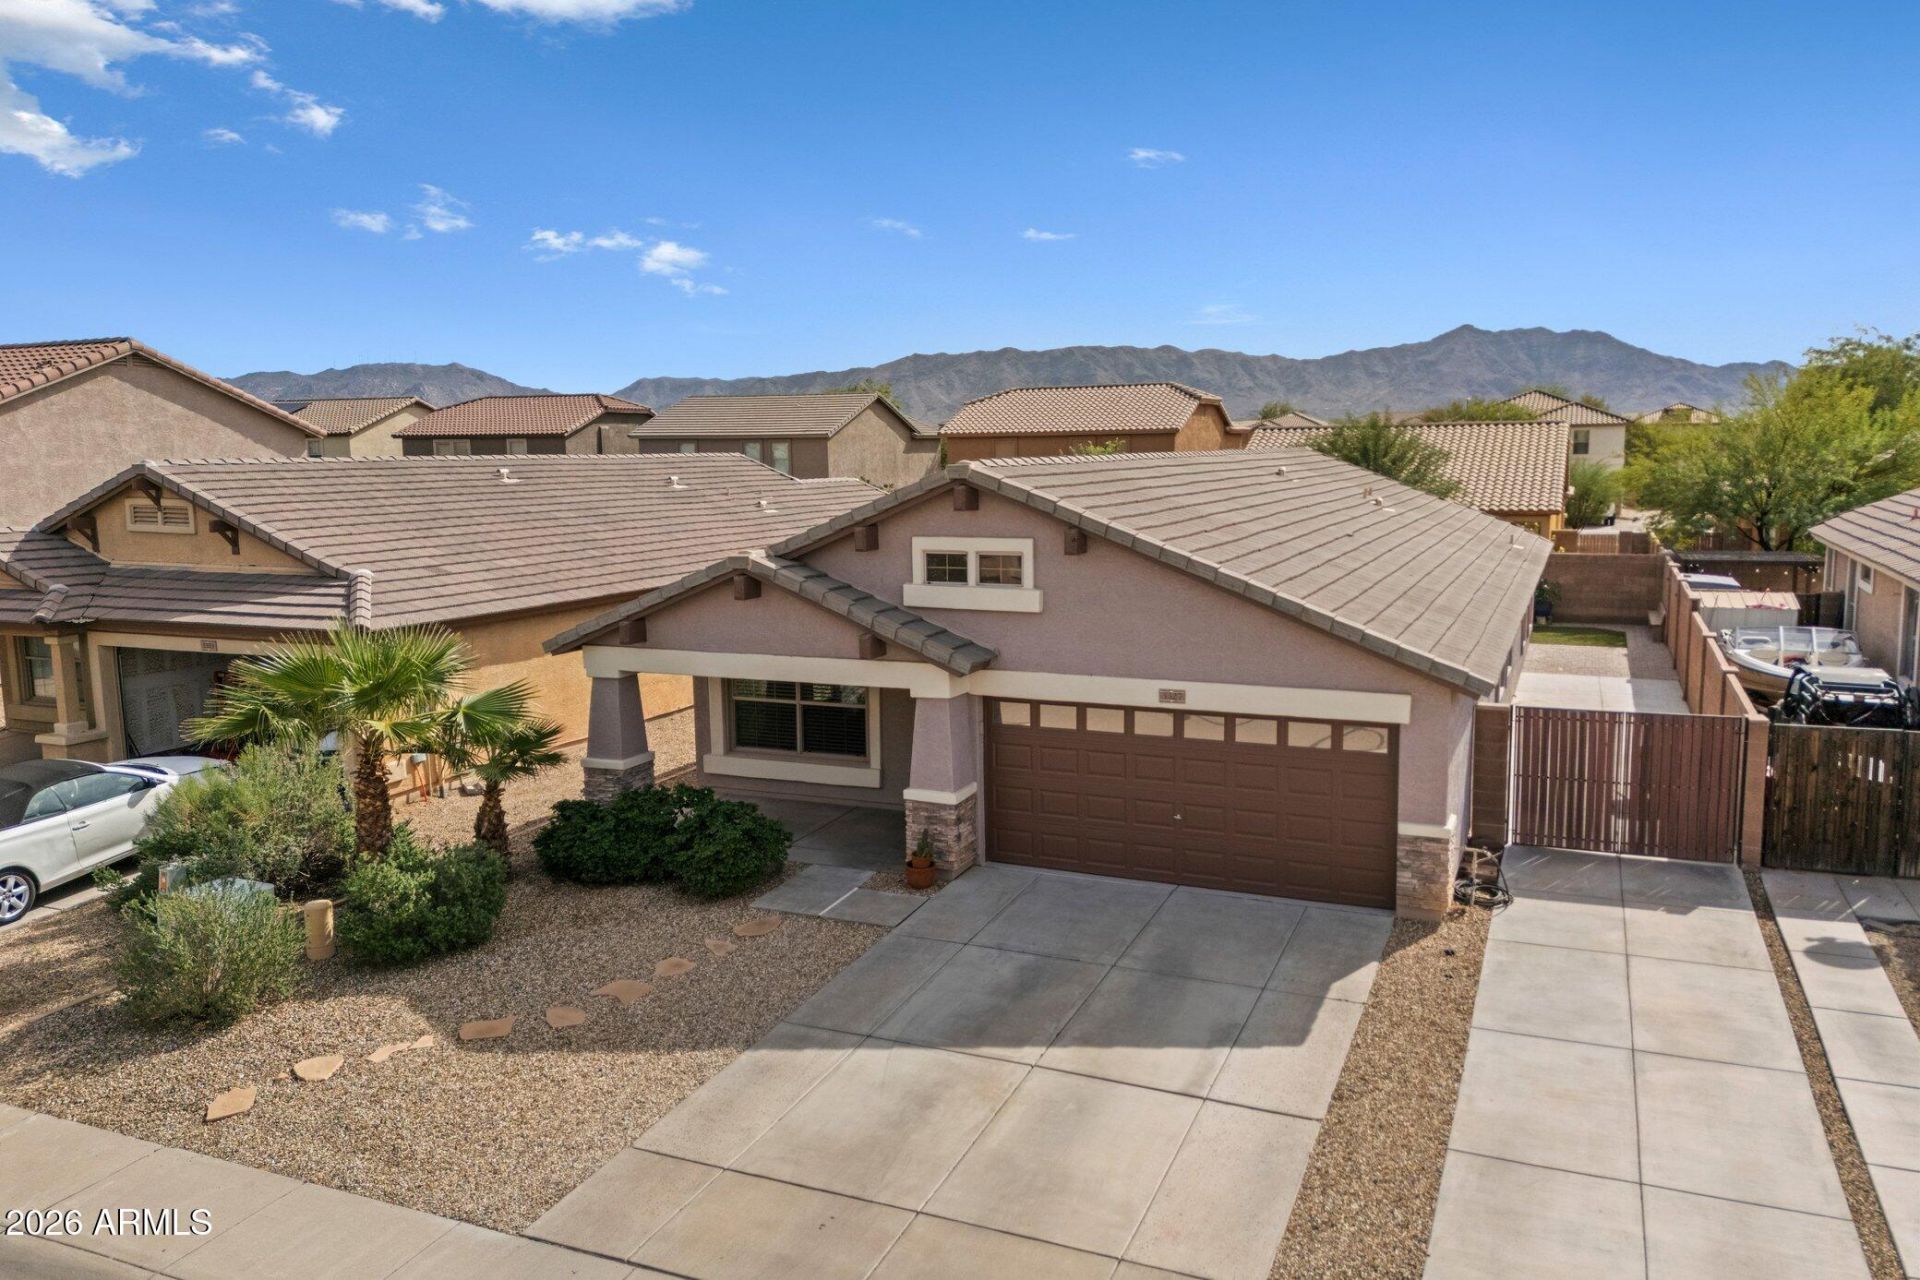
Welcome home to this spacious 3-bedroom, 2-bath home with a den. Step inside to a formal living room, followed by an open kitchen and family room featuring a built-in entertainment center--perfect for everyday living and entertaining. Updated flooring and custom closets with built-in drawers and shelving add to the appeal. The den features a custom Murphy bed, offering flexibility as a home office or guest room. Enjoy a low-maintenance backyard with artificial turf, pavers and a pergola, perfect for relaxing or entertaining. Additional features include an extra driveway with double-wide gate adding extra parking, epoxy garage floors and First Impression security screen doors. Located in Phoenix near Laveen, with convenient access to Downtown Phoenix, shopping, dining and major freeways.
Property Features
Property Type: Residential - Single Family
Cooling: Ceiling Fan(s), Central Air, Heat Pump
Fenced: Yes
Garage: 2
Heating: Electric, Heat Pump
Home Style: Ranch
Lot Size: 0.13 Acres
Roof Type: Tile
Stories: 1.0
Taxes: $1,679
Year Built: 2005
Feature Descriptions
Assoc. Fee Includes: Maintenance Grounds
Community Features: Playground, Biking/Walking Path
Exterior: Wood Frame, Stucco
Fee HOA: 200.97/Quarterly
Flooring: Carpet, Tile
HOA Y/N: Yes
Interior: Full Bth Master Bdrm, Eat-in Kitchen, Kitchen Island, Walk-in Pantry, Laminate Counters, High Speed Internet, No Interior Steps
Laundry: Washer Hookup, In Garage
Parking: Garage Door Opener, Direct Access
Property Sub Type: Single Family Residence
Sewer: Public Sewer
Utilities: Phone Available
Water: Public
Local Schools
High School: Cesar Chavez High School
Middle School: Bernard Black Elementary School
Elementary School: Bernard Black Elementary School
School District: Phoenix Union High School District
Listed By / Shown By
Listed By
Agency Name: West USA Realty
Agency Phone: 602-942-4200
Shown By
Agent Name: Jamie Gerdes
Agent Phone:
Agency Title: Arizona Best Real Estate

Estimate Your Payment
Estimated Payment
$ 1,171.98 per month $912.48 Principal & Interest $139.92 Property Tax $119.58 Homeowner's InsuranceChange Payment Information

Jamie Gerdes
Cell: (602) 558-0212
Email Me
“All information should be verified by the recipient and none is
guaranteed as accurate by ARMLS”
Privacy Policy / DMCA Notice / ADA Accessibility


This site is hosted, designed and copyright
© 1994 - 2026 by
Delta Media Group, Inc. -- Patent Pending --
3327 W Burgess Lane | MLS# 7088994
This single family home located at 3327 W Burgess Lane, Phoenix, AZ 85041 is currently listed for sale with an asking price of $410,000. This property was built in 2005 and has 3 bedrooms. W Burgess Lane is located in the SOUTHERN VIEWS subdivision within the Phoenix Union High School District school district. Search SOUTHERN VIEWS real estate on jgerdes.arizonabest.com today.