
Jamie Gerdes
REALTOR®

BEDS2
BATHS2
SQUARE FEET840
MLS#7032378
STATUSActive
PROPERTY TYPEResidential - Townhouse
SUBDIVISIONGRANVILLE
SCHOOLDeer Valley Unified District
Property Description
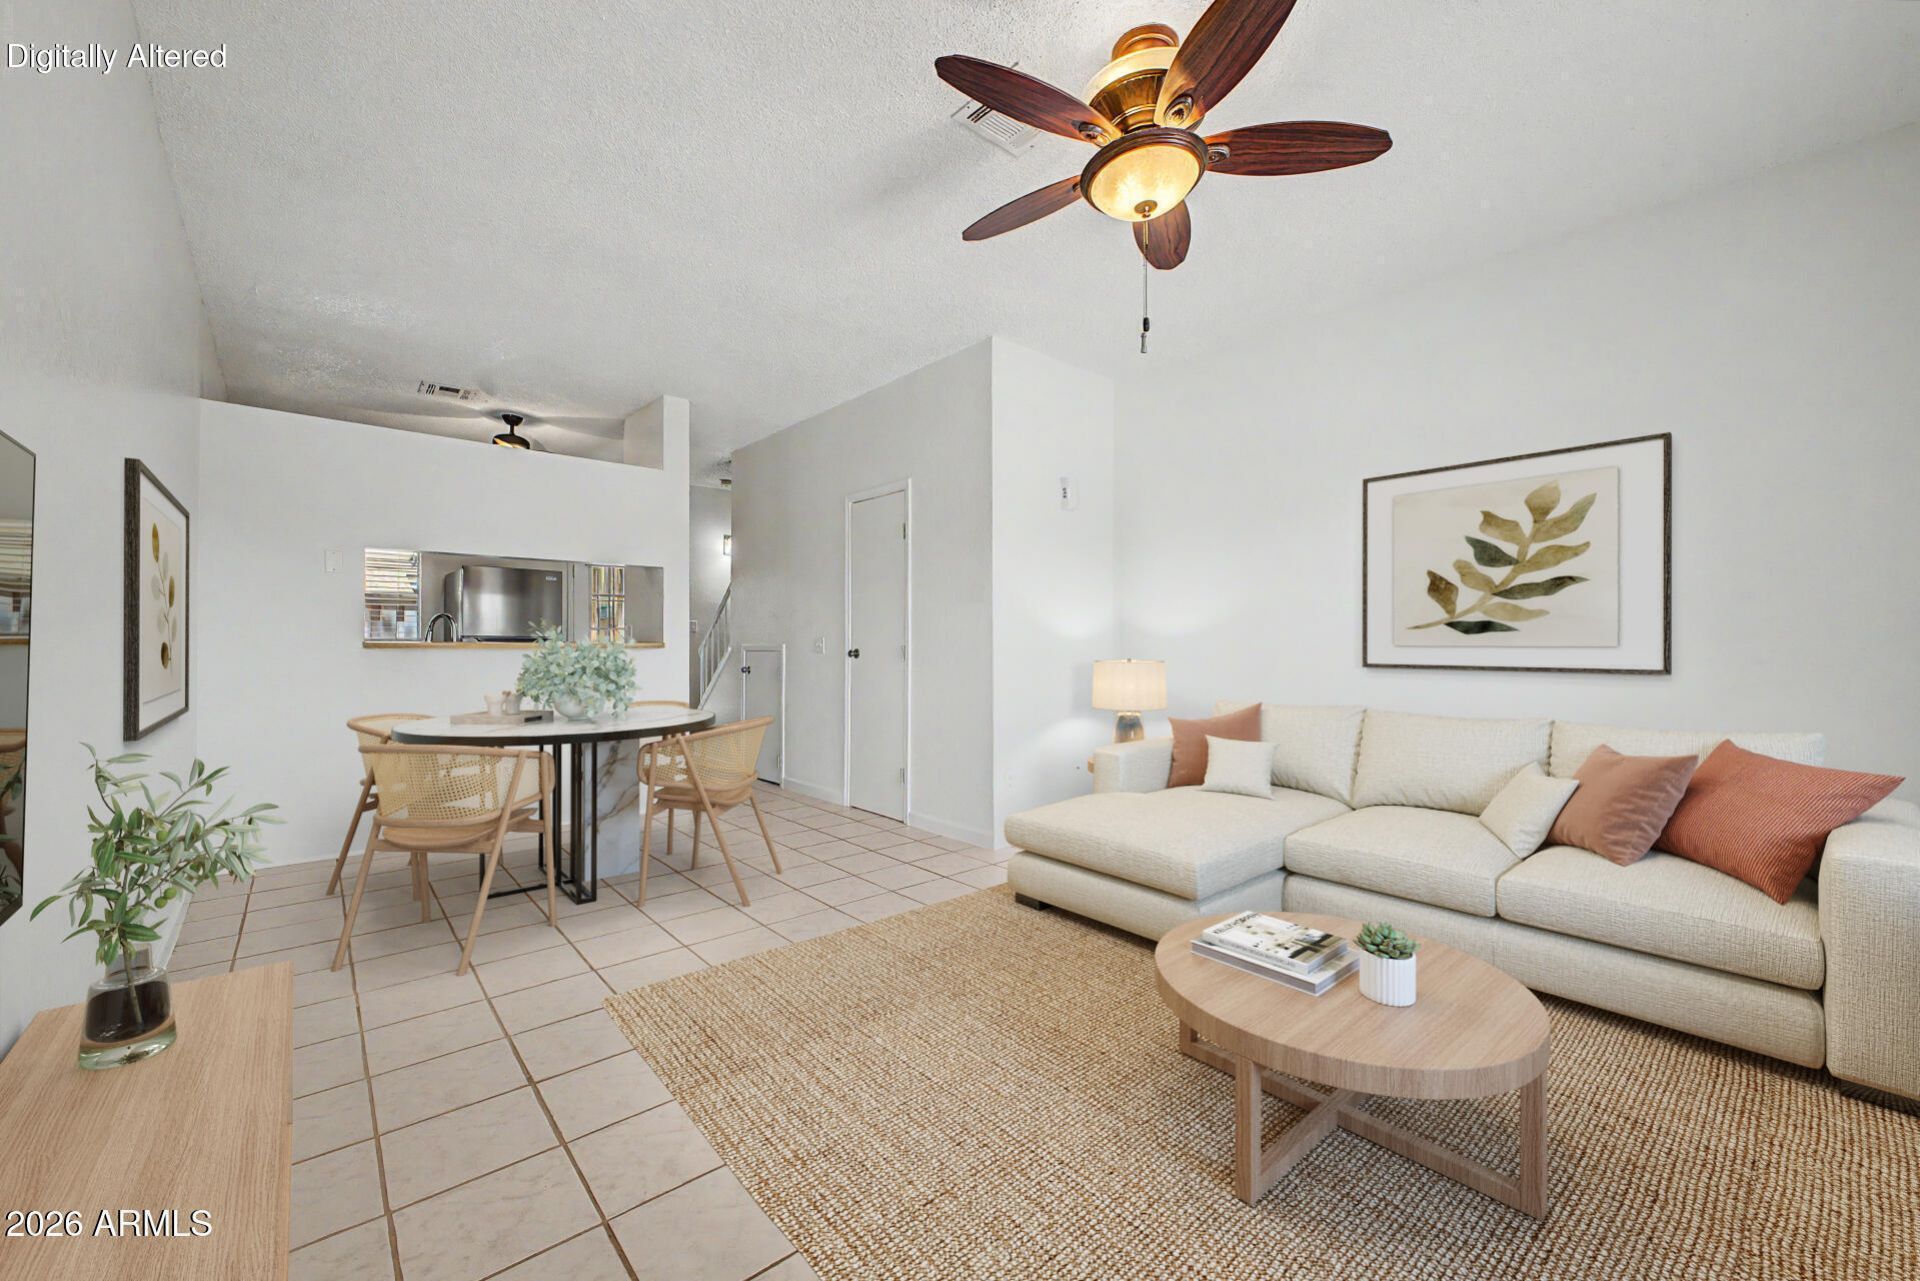
PRICE IMPROVEMENT! Skip the guesswork on a fixer and move straight in: this Deer Valley townhome already has the expensive stuff done. Brand new AC (2026), water heater (2024), updated bathrooms, and newer flooring throughout, the systems & finishes buyers usually budget thousands for are already handled. This 2 bedroom 1.5 bathroom home offers low-maintenance living: HOA covers the roof, exterior, front yard, and trash, just lock up and go. Enjoy your private patio and storage, covered parking plus guest spots, and a community pool for hot Phoenix days. Minutes to I-17, Loop 101, HonorHealth, and Norterra shopping, dining, and hiking trails. Whether youre buying your first home, downsizing, or adding a low-hassle rental to your portfolio, this one checks the boxes without the price t
Property Features
Property Type: Residential - Townhouse
Cooling: Ceiling Fan(s), Central Air
Fenced: Yes
Heating: Electric
Lot Size: 0.02 Acres
Roof Type: Composition
Stories: 2.0
Taxes: $473
Year Built: 1985
Feature Descriptions
Assoc. Fee Includes: Maintenance Exterior, Roof Replacement, Trash, Front Yard Maint, Maintenance Grounds, Street Maint
Community Features: Near Bus Stop
Days on Site: 57
Exterior: Wood Frame, Brick, Painted, Brick Veneer, Wood Siding
Fee HOA: 254/Monthly
Flooring: Carpet, Tile
HOA Y/N: Yes
Interior: Laminate Counters, High Speed Internet, Upstairs
Laundry: Washer Hookup, Inside, Upstairs Laundry
Parking: Assigned Parking
Property Sub Type: Townhouse
Water: Public
Local Schools
High School: Barry Goldwater High School
Middle School: Deer Valley Middle School
Elementary School: Park Meadows Elementary School
School District: Deer Valley Unified District
Listed By / Shown By
Listed By
Agency Name: Jason Mitchell Real Estate
Agency Phone: 480-522-1030
Shown By
Agent Name: Jamie Gerdes
Agent Phone:
Agency Title: Arizona Best Real Estate

Estimate Your Payment
Estimated Payment
$ 605.54 per month $500.53 Principal & Interest $39.42 Property Tax $65.60 Homeowner's InsuranceChange Payment Information

Jamie Gerdes
Cell: (602) 558-0212
Email Me
“All information should be verified by the recipient and none is
guaranteed as accurate by ARMLS”
Privacy Policy / DMCA Notice / ADA Accessibility


This site is hosted, designed and copyright
© 1994 - 2026 by
Delta Media Group, Inc. -- Patent Pending --
3406 W Julie Drive, Unit 3 | MLS# 7032378
This townhouse located at 3406 W Julie Drive, Unit 3, Phoenix, AZ 85027 is currently listed for sale with an asking price of $224,900. This property was built in 1985 and has 2 bedrooms with 840 sq. ft. W Julie Drive, Unit 3 is located in the GRANVILLE subdivision within the Deer Valley Unified District school district. Search GRANVILLE real estate on jgerdes.arizonabest.com today.