
Jamie Gerdes
REALTOR®

BEDS4
BATHS2
SQUARE FEET1,724
MLS#7076217
STATUSActive
PROPERTY TYPEResidential - Single Family
SUBDIVISIONPHOENIX VALLEY WEST 1
SCHOOLBuckeye Union High School District
Property Description
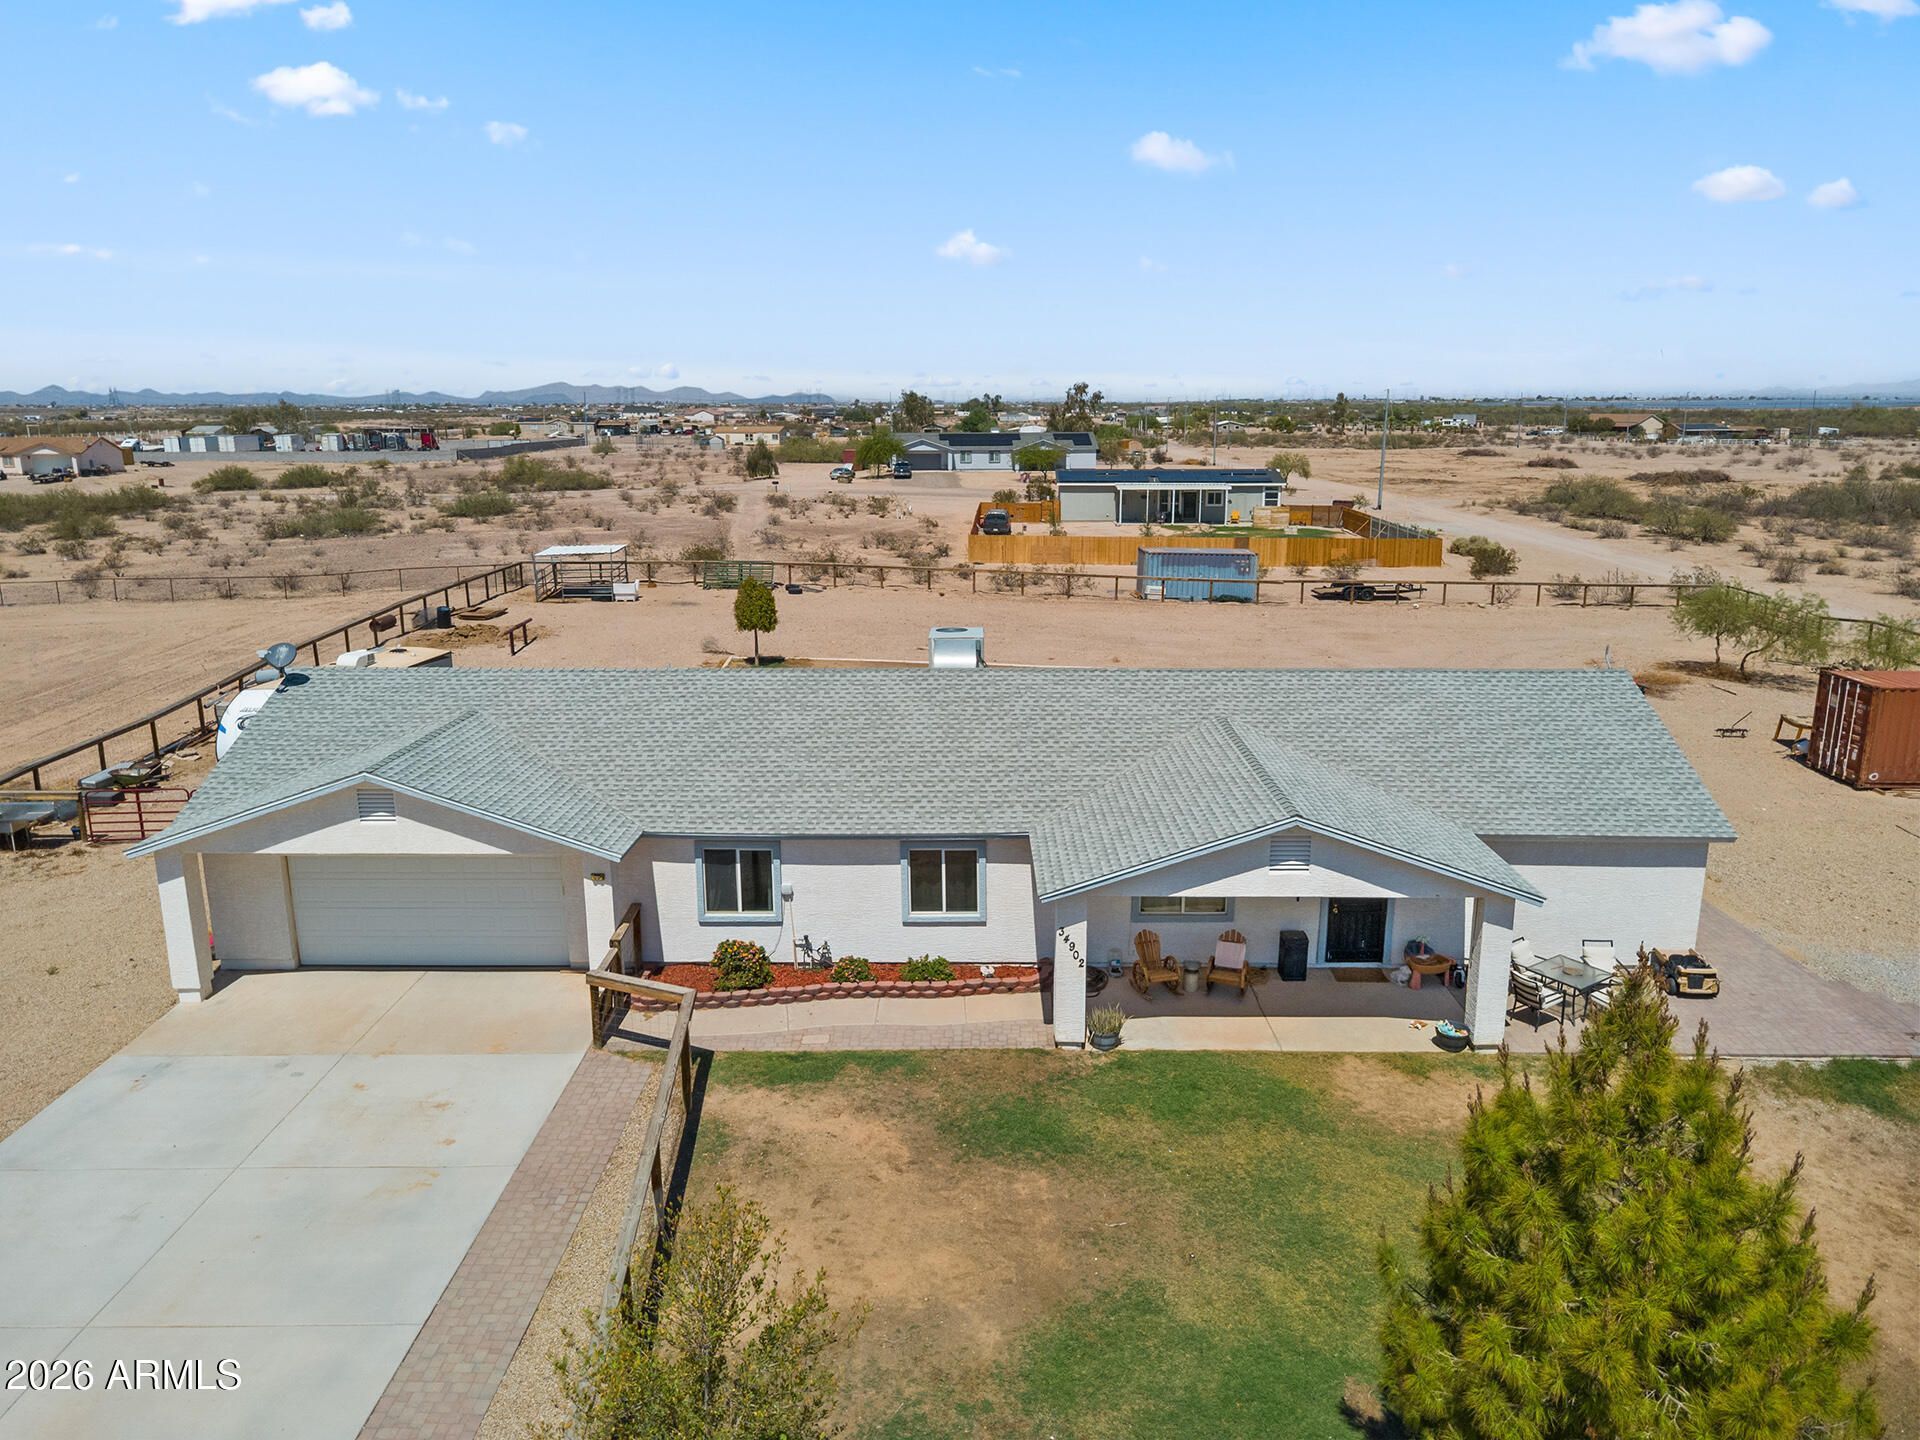
MOUNTAIN VIEWS, BEAUTIFUL SUNSETS & THOUGHTFUL UPDATES! This Tonopah home offers an open-concept kitchen, living and dining area with generous room sizes and a split floor plan that keeps the primary suite separate from the guest bedrooms. LVT flooring runs through much of the home, and the roof was completely replaced in 2021. Extensive landscaping completed in 2022 includes artificial turf, trees, a saguaro, landscape boulders, irrigation, mow curbing, and pavers that wrap around the home and lead to an outdoor recreation area. A 90-foot driveway and fully fenced yard add valuable space. The front porch is a favorite spot for morning coffee while enjoying the mountain views, Arizona sunsets, and local wildlife. A garage service door and plenty of storage add everyday convenience.
Property Features
Property Type: Residential - Single Family
Cooling: Central Air
Fenced: Yes
Garage: 2
Heating: Electric
Lot Size: 1.09 Acres
Roof Type: Composition
Stories: 1.0
Taxes: $690
Year Built: 2007
Feature Descriptions
Assoc. Fee Includes: No Fees
Exterior: Wood Frame, Painted, Stucco
Flooring: Laminate, Vinyl
Interior: Separate Shwr & Tub, Kitchen Island, Vaulted Ceiling(s)
Laundry: Inside
Parking: RV Access/Parking, RV Gated, Side Vehicle Entry
Property Sub Type: Single Family Residence
Sewer: Septic-In & Connected
Water: Public
Local Schools
High School: Buckeye Union High School
Middle School: Arlington Elementary School
Elementary School: Arlington Elementary School
School District: Buckeye Union High School District
Listed By / Shown By
Listed By
Agency Name: EveryPlace
Shown By
Agent Name: Jamie Gerdes
Agent Phone:
Agency Title: Arizona Best Real Estate

Estimate Your Payment
Estimated Payment
$ 1,089.57 per month $912.48 Principal & Interest $57.50 Property Tax $119.58 Homeowner's InsuranceChange Payment Information

Jamie Gerdes
Cell: (602) 558-0212
Email Me
“All information should be verified by the recipient and none is
guaranteed as accurate by ARMLS”
Privacy Policy / DMCA Notice / ADA Accessibility


This site is hosted, designed and copyright
© 1994 - 2026 by
Delta Media Group, Inc. -- Patent Pending --
34902 W Ardmore Road | MLS# 7076217
This single family home located at 34902 W Ardmore Road, Tonopah, AZ 85354 is currently listed for sale with an asking price of $410,000. This property was built in 2007 and has 4 bedrooms with 1724 sq. ft. W Ardmore Road is located in the PHOENIX VALLEY WEST 1 subdivision within the Buckeye Union High School District school district. Search PHOENIX VALLEY WEST 1 real estate on jgerdes.arizonabest.com today.