
Jamie Gerdes
REALTOR®

BEDS3
BATHS2
SQUARE FEET1,640
MLS#7062768
STATUSActive
PROPERTY TYPEResidential - Single Family
SUBDIVISIONWESTCLIFF PARK
SCHOOLGlendale Union High School District
Property Description
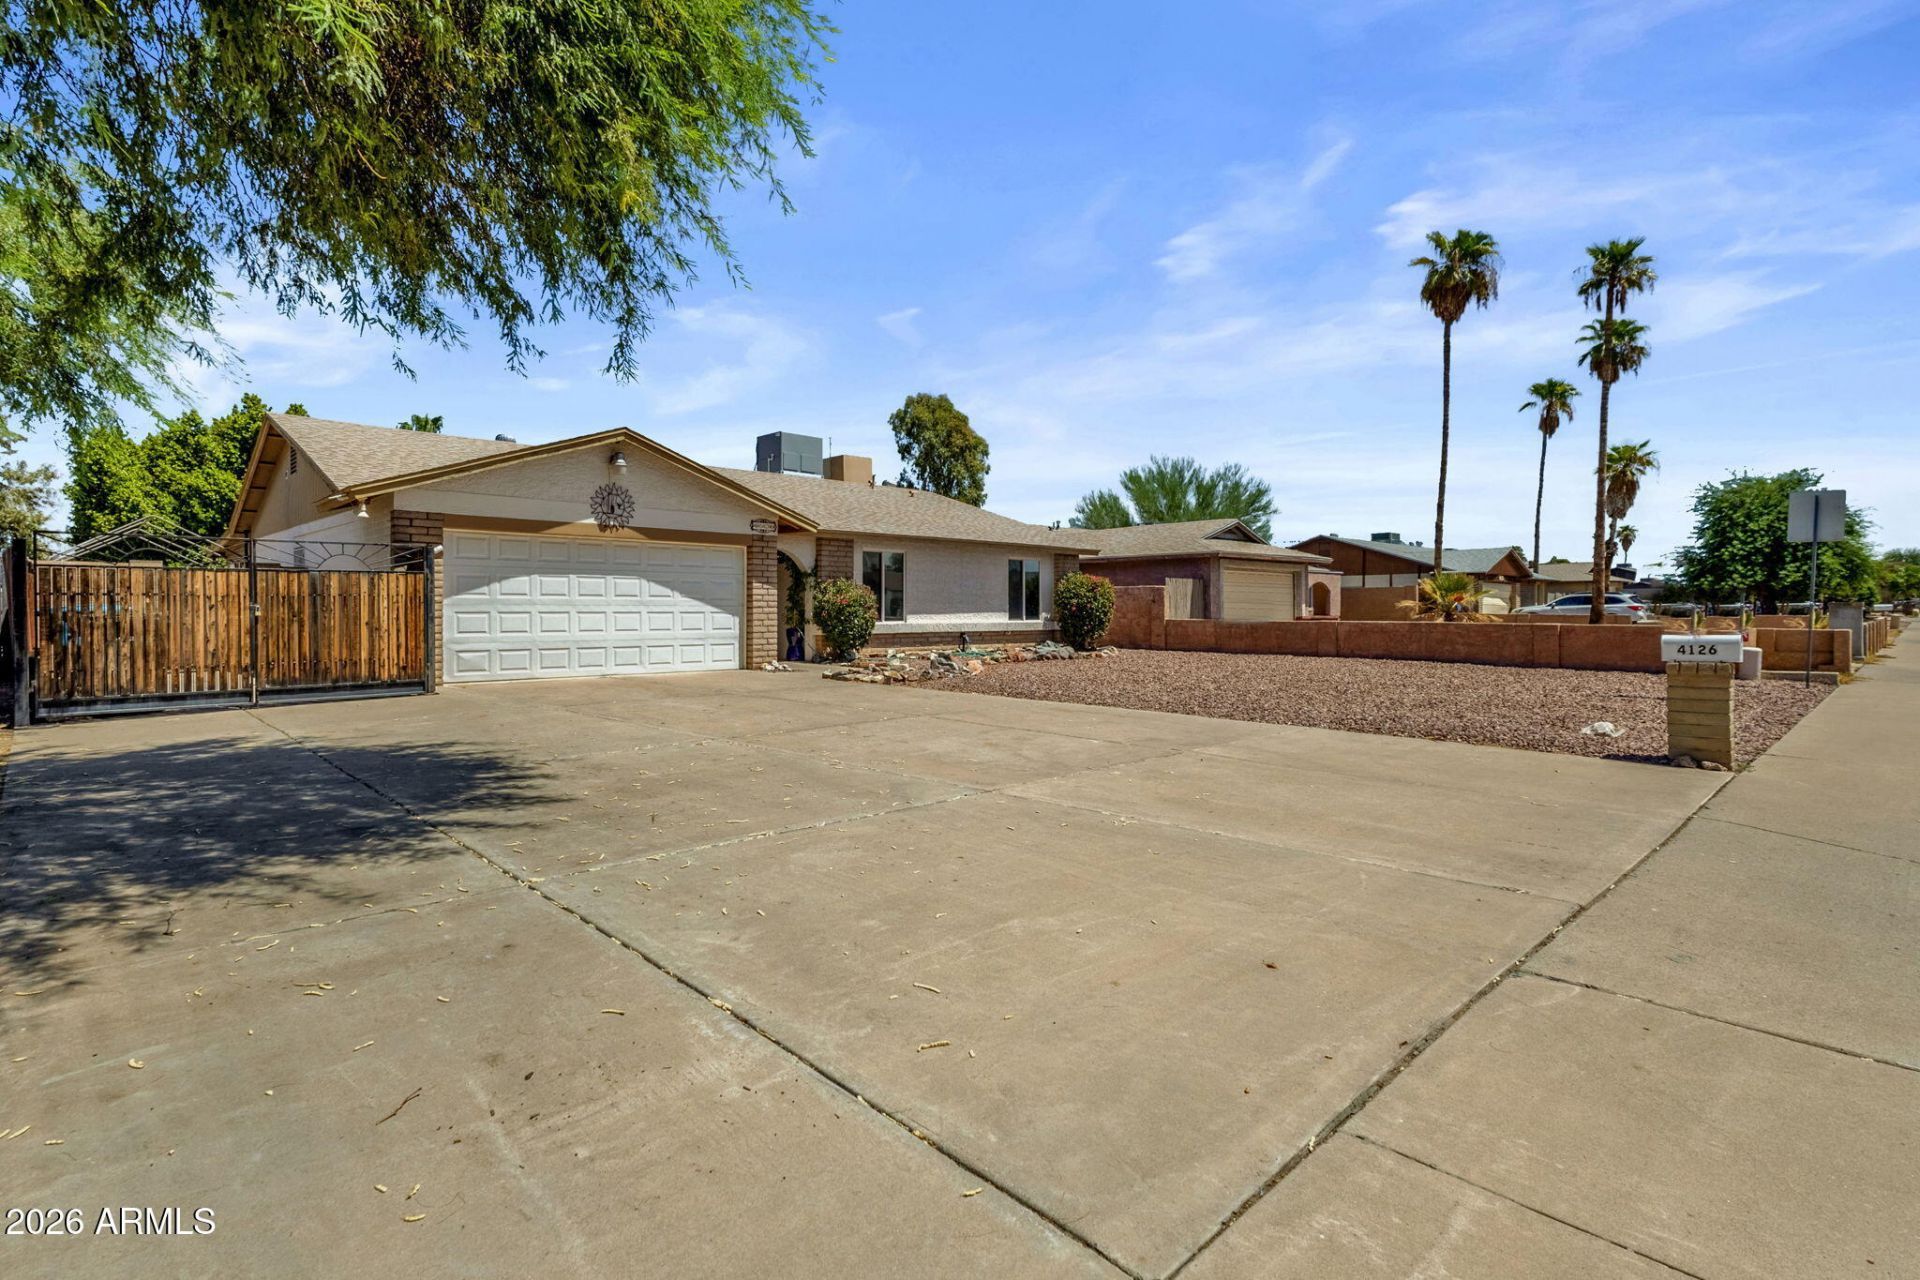
NEWLY REMODELED DIVING POOL with new plaster and waterline tile, mature shade trees keep things comfortable all summer, and the garden really does produce. Citrus, fig, rosemary, and basil grow within reach of the covered patio. Inside, the kitchen is the one everyone will want to cook in, with butcher block counters, a custom wood panel pantry, marble tile backsplash, and an added service counter with room to prep and serve. Cabinetry and appliances are upgraded, and both baths have fresh vanities and tile surrounds. A flex space of just over 200 square feet makes a terrific Arizona room, home office, or studio. Add a workshop shed, an RV gate, and a new AC in 2026. Three bedrooms, two baths, and both freeways close by!
Property Features
Property Type: Residential - Single Family
Cooling: Ceiling Fan(s), Central Air
Fenced: Yes
Garage: 2
Heating: Electric
Home Style: Ranch
Lot Size: 0.20 Acres
Roof Type: Composition
Stories: 1.0
Taxes: $1,684
Year Built: 1979
Feature Descriptions
Assoc. Fee Includes: No Fees
Community Features: Near Bus Stop
Days on Site: 17
Exterior: Block, Painted, Stucco
Exterior: Storage, Other
Flooring: Laminate, Tile
Interior: Full Bth Master Bdrm, Separate Shwr & Tub, Double Vanity, Eat-in Kitchen, Breakfast Bar, Pantry, Kitchen Island, Walk-in Pantry, Non-laminate Counter, High Speed Internet, Vaulted Ceiling(s), No Interior Steps, Other, See Remarks
Laundry: Inside, See Remarks
Parking: RV Access/Parking, RV Gated, Garage Door Opener, Separate Strge Area, Gated, Direct Access
Pool: Diving Pool, Variable Speed Pump
Property Sub Type: Single Family Residence
Swimming Pool: Yes
Water: Public
Local Schools
High School: Moon Valley High School
Middle School: Desert Foothills Middle School
Elementary School: Chaparral Elementary School
School District: Glendale Union High School District
Listed By / Shown By
Listed By
Agency Name: Keller Williams Realty Phoenix
Agency Phone: 480-768-9333
Shown By
Agent Name: Jamie Gerdes
Agent Phone:
Agency Title: Arizona Best Real Estate

Estimate Your Payment
Estimated Payment
$ 1,355.91 per month $1,074.73 Principal & Interest $140.33 Property Tax $140.85 Homeowner's InsuranceChange Payment Information

Jamie Gerdes
Cell: (602) 558-0212
Email Me
“All information should be verified by the recipient and none is
guaranteed as accurate by ARMLS”
Privacy Policy / DMCA Notice / ADA Accessibility


This site is hosted, designed and copyright
© 1994 - 2026 by
Delta Media Group, Inc. -- Patent Pending --
4126 W Sweetwater Avenue | MLS# 7062768
This single family home located at 4126 W Sweetwater Avenue, Phoenix, AZ 85029 is currently listed for sale with an asking price of $482,900. This property was built in 1979 and has 3 bedrooms with 1640 sq. ft. W Sweetwater Avenue is located in the WESTCLIFF PARK subdivision within the Glendale Union High School District school district. Search WESTCLIFF PARK real estate on jgerdes.arizonabest.com today.