
Jamie Gerdes
REALTOR®

BEDS4
BATHS4
SQUARE FEET3,200
MLS#7055879
STATUSActive
PROPERTY TYPEResidential - Single Family
SUBDIVISIONSAGUARO TRAILS
SCHOOLCave Creek Unified District
Property Description
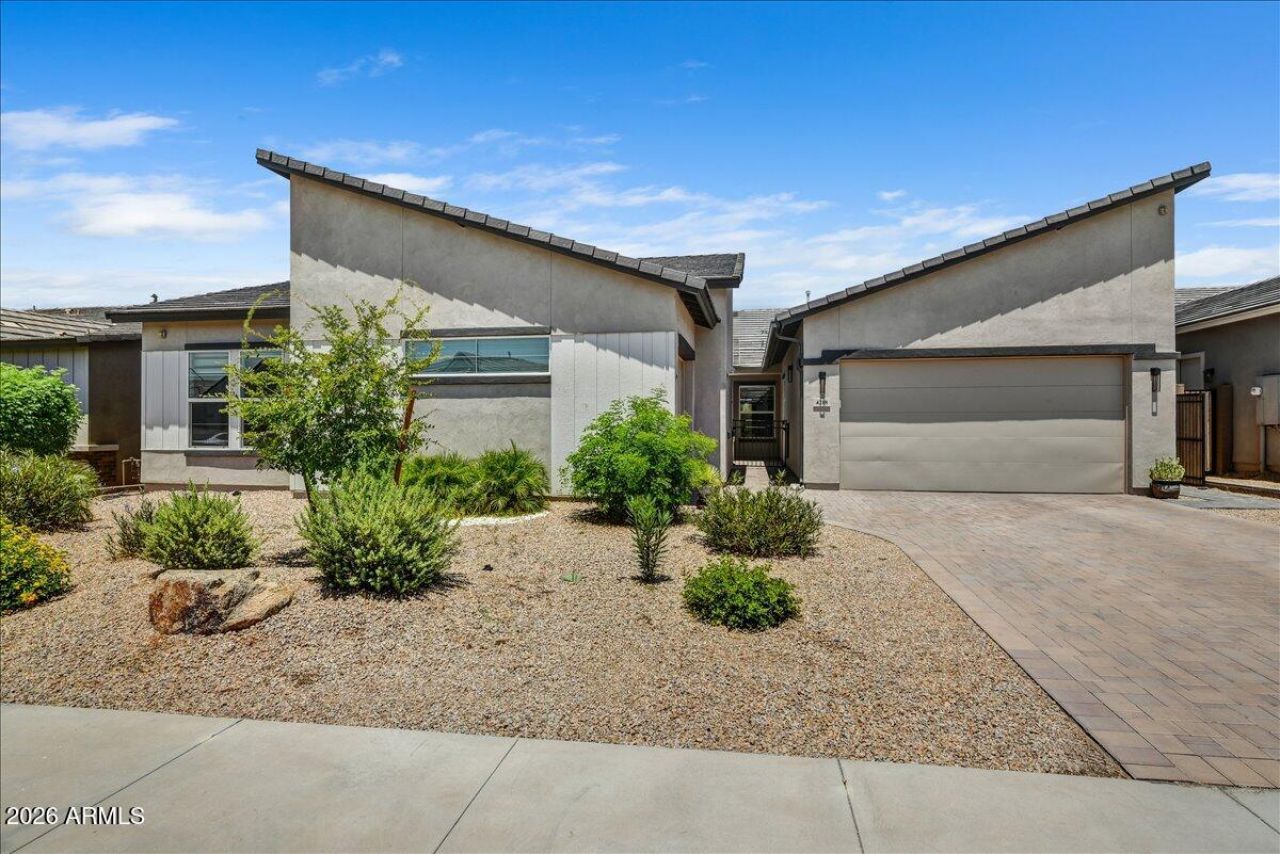
Better than New! Immacculate single level, Modern, Contemporary masterpiece in Cave Creeks coveted Saguaro Trails. This 4 BR/3.5BA home boasts 8ft doors, Soaring Vaulted and Beamed Ceilings, Custom Lighting, a Linear Fireplace & Modern tile flooring throughout the main living areas. The chefs kitchen features a massive oversized island, perfect for entertaining, Dacor Appliances and an LG Fridge! The Expansive Open floor plan is light and airy & includes a luxurious Primary Suite w/a soaking tub and Gorgeous tile shower. The oversized secondary bedroom includes an en suite and the 3 & 4 bedrooms are joined by a Jack & Jill Bath, all of this AND a separate Teen/Flex Room. Step outside to your private oasis featuring a custom pergola and a heated Swim Spa for year round enjoyment
Property Features
Property Type: Residential - Single Family
Cooling: Ceiling Fan(s), Central Air, Programmable Thmstat, EN
Fenced: Yes
Fireplaces: 1
Garage: 3
Heating: Electric, Natural Gas
Home Style: Contemporary
Lot Size: 0.20 Acres
Roof Type: Tile, Concrete
Stories: 1.0
Taxes: $132
Year Built: 2025
Feature Descriptions
Accessibility: Zero-Grade Entry
Assoc. Fee Includes: Maintenance Grounds
Exterior: Wood Frame, Painted, Stucco, Low VOC Paint
Fee HOA: 216/Monthly
Fireplace: Family Room, Gas
Flooring: Carpet, Tile
HOA Y/N: Yes
Interior: Separate Shwr & Tub, 2 Master Baths, Eat-in Kitchen, Pantry, Kitchen Island, Quartz Countertops, No Interior Steps
Pool: Heated, Outdoor
Property Sub Type: Single Family Residence
Spa: Private, Heated
Spa: Yes
Swimming Pool: Yes
Water: Public
Local Schools
High School: Cactus Shadows High School
Middle School: Sonoran Trails Middle School
Elementary School: Desert Willow Elementary School
School District: Cave Creek Unified District
Listed By / Shown By
Listed By
Agency Name: Flex Realty
Agency Phone: 928-443-8553
Shown By
Agent Name: Jamie Gerdes
Agent Phone:
Agency Title: Arizona Best Real Estate

Estimate Your Payment
Estimated Payment
$ 3,157.54 per month $2,781.96 Principal & Interest $11.00 Property Tax $364.58 Homeowner's InsuranceChange Payment Information

Jamie Gerdes
Cell: (602) 558-0212
Email Me
“All information should be verified by the recipient and none is
guaranteed as accurate by ARMLS”
Privacy Policy / DMCA Notice / ADA Accessibility


This site is hosted, designed and copyright
© 1994 - 2026 by
Delta Media Group, Inc. -- Patent Pending --
4218 E Desert Vista Trail | MLS# 7055879
This single family home located at 4218 E Desert Vista Trail, Cave Creek, AZ 85331 is currently listed for sale with an asking price of $1,250,000. This property was built in 2025 and has 4 bedrooms with 3200 sq. ft. E Desert Vista Trail is located in the SAGUARO TRAILS subdivision within the Cave Creek Unified District school district. Search SAGUARO TRAILS real estate on jgerdes.arizonabest.com today.