
Jamie Gerdes
REALTOR®

BEDS2
BATHS2
SQUARE FEET1,204
MLS#7075873
STATUSActive
PROPERTY TYPEResidential - Townhouse
SUBDIVISIONSERENITY VILLAS AT ANTHEM CONDOMINIUM
SCHOOLDeer Valley Unified District
Property Description
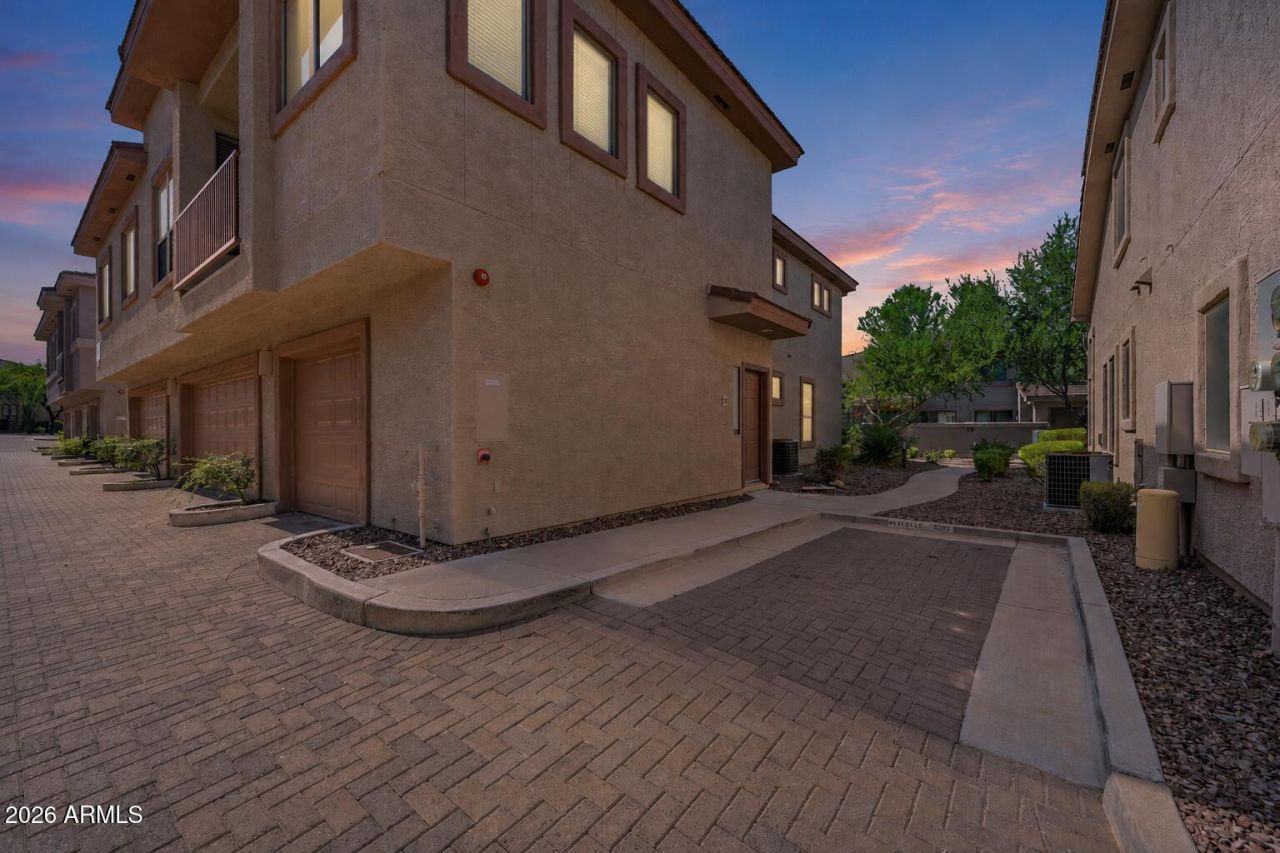
Currently the lowest-priced active listing in Serenity Villas, based on ARMLS data as of 9/4/26.Beautifully updated 2-bedroom, 2-bath condo in gated Serenity Villas at Anthem, with water included in the HOA dues. This light-filled, two-story home features an attached one-car garage with direct access, an assigned parking space near the front door, a private balcony, and an installed stair chair lift. The open living area flows into a kitchen with stainless steel appliances, breakfast bar, and walk-in pantry. The primary suite offers dual sinks, a walk-in shower, and a spacious walk-in closet. Updates a 2021 HVAC system, and a 2023 on-demand water heater with recirculating pump. Enjoy a community pool, spa, fitness center, BBQ area, community center, dog parks and more!
Property Features
Property Type: Residential - Townhouse
Cooling: Ceiling Fan(s), Central Air
Garage: 1
Heating: Electric
Lot Size: 0.03 Acres
Roof Type: Tile
Stories: 2.0
Taxes: $1,338
Year Built: 2004
Feature Descriptions
Accessibility: Stair Lift
Assoc. Fee Includes: Roof Repair, Roof Replacement, Insurance, Sewer, Trash, Pest Control, Maintenance Grounds
Community Features: Gated, Playground, Biking/Walking Path, Fitness Center
Days on Site: 1
Exterior: Wood Frame, Painted, Stucco
Fee HOA: 1150/Quarterly
Fee HOA 2: 170.76/Quarterly
Flooring: Carpet, Tile
HOA Y/N: Yes
Interior: 3/4 Bath Master Bdrm, Double Vanity, Pantry
Laundry: Inside
Property Sub Type: Townhouse
Special View Info: Desert
Water: Public
Local Schools
High School: Boulder Creek High School
Middle School: Anthem School
Elementary School: Anthem School
School District: Deer Valley Unified District
Listed By / Shown By
Listed By
Agency Name: eXp Realty
Agency Phone: 888-897-7821
Shown By
Agent Name: Jamie Gerdes
Agent Phone:
Agency Title: Arizona Best Real Estate

Estimate Your Payment
Estimated Payment
$ 713.12 per month $531.91 Principal & Interest $111.50 Property Tax $69.71 Homeowner's InsuranceChange Payment Information

Jamie Gerdes
Cell: (602) 558-0212
Email Me
“All information should be verified by the recipient and none is
guaranteed as accurate by ARMLS”
Privacy Policy / DMCA Notice / ADA Accessibility


This site is hosted, designed and copyright
© 1994 - 2026 by
Delta Media Group, Inc. -- Patent Pending --
42424 N Gavilan Peak Parkway, Unit 5206 | MLS# 7075873
This townhouse located at 42424 N Gavilan Peak Parkway, Unit 5206, Anthem, AZ 85086 is currently listed for sale with an asking price of $239,000. This property was built in 2004 and has 2 bedrooms with 1204 sq. ft. N Gavilan Peak Parkway, Unit 5206 is located in the SERENITY VILLAS AT ANTHEM CONDOMINIUM subdivision within the Deer Valley Unified District school district. Search SERENITY VILLAS AT ANTHEM CONDOMINIUM real estate on jgerdes.arizonabest.com today.