
Jamie Gerdes
REALTOR®

BEDS4
BATHS3
SQUARE FEET2,399
MLS#7057417
STATUSActive
PROPERTY TYPEResidential - Single Family
SUBDIVISIONPINNACLE PEAK CROSSING LOT 1-225 TR A-I
SCHOOLDeer Valley Unified District
Property Description
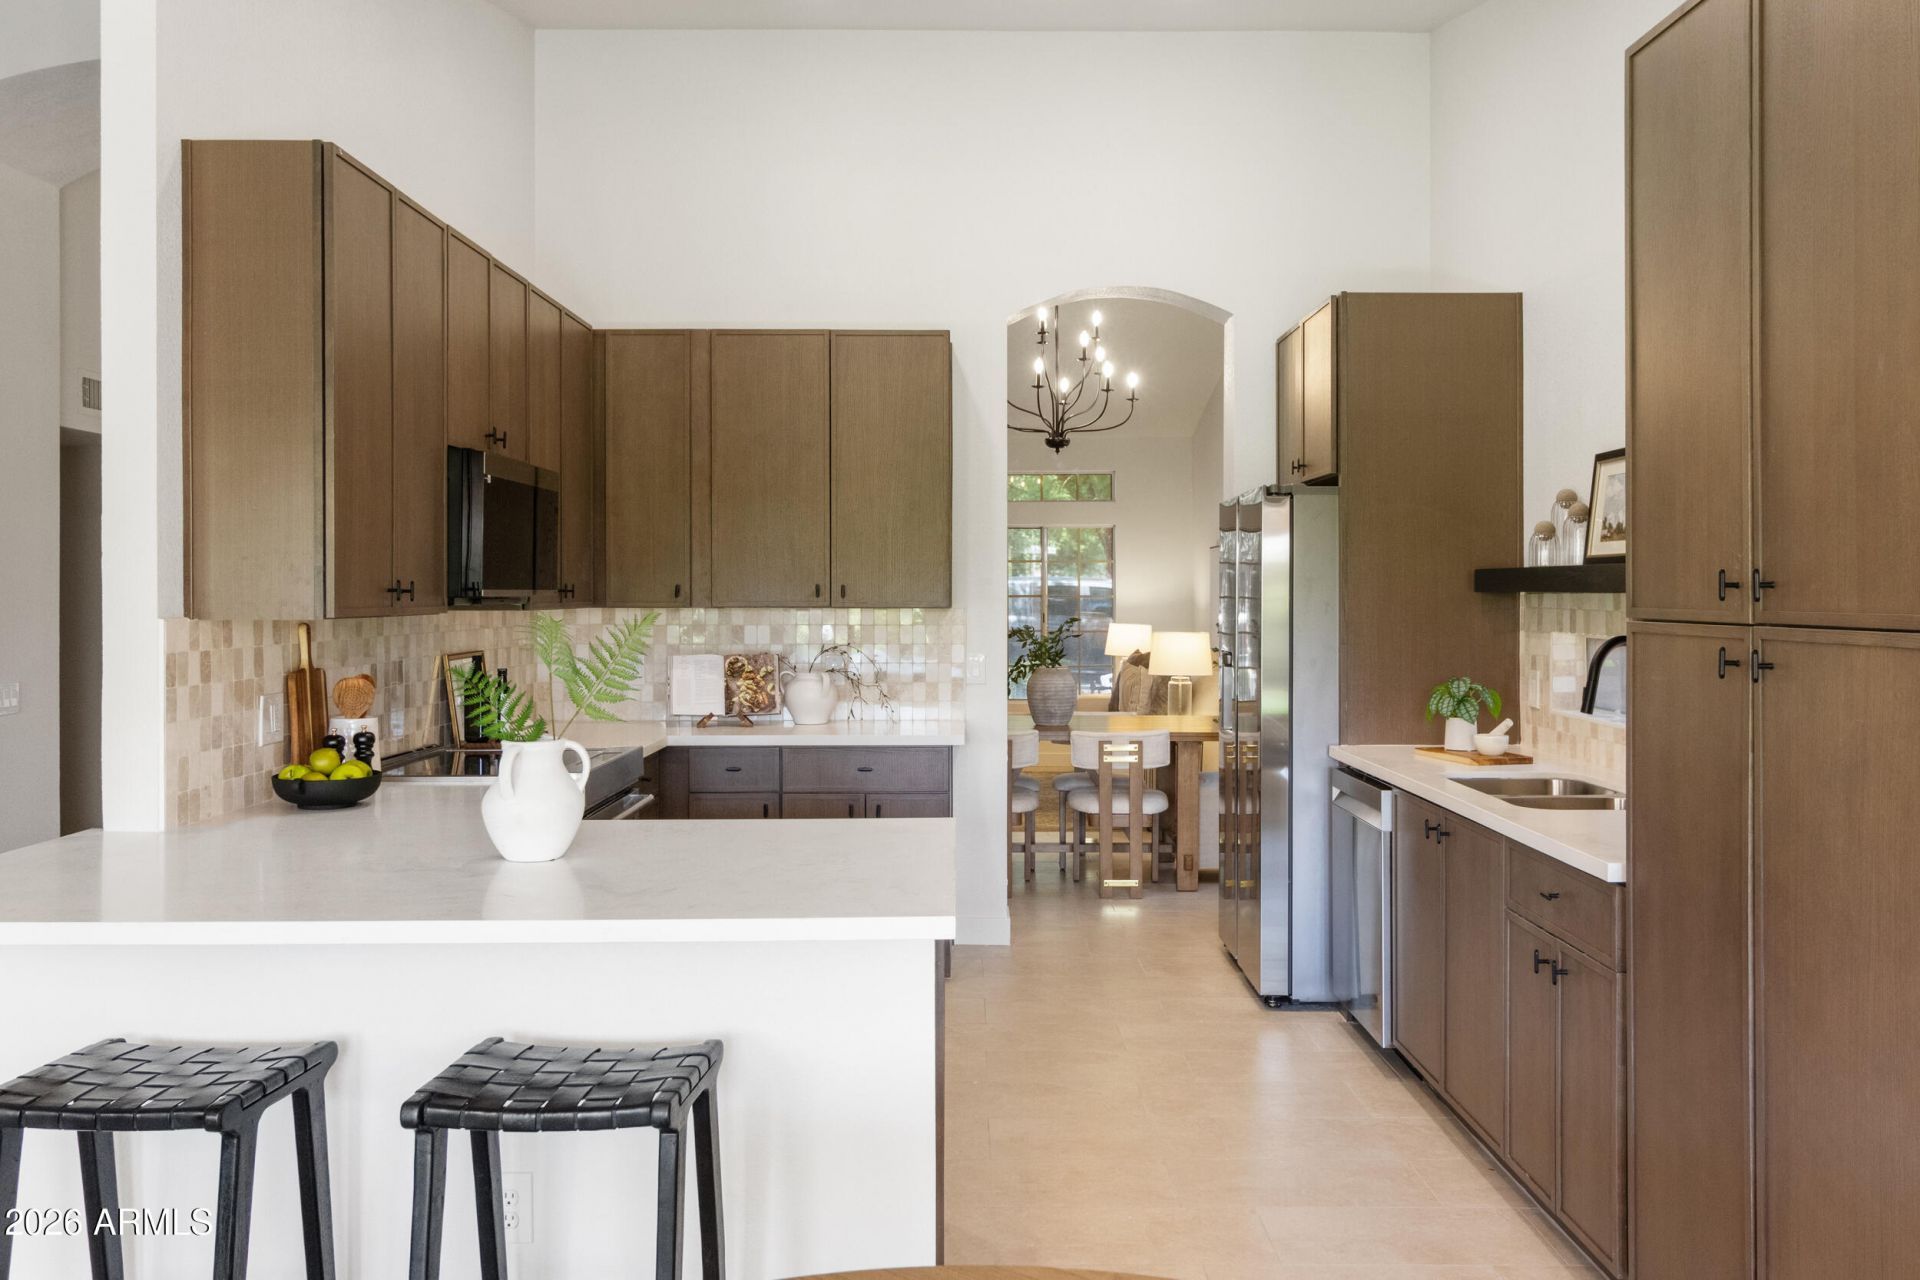
Fully remodeled 4-bed, 3-bath home in Pinnacle Peak Crossing with 2,399 sq ft, a downstairs primary suite, upstairs loft, 3-car garage and mountain views. Updated from top to bottom with new flooring, baseboards, carpet, tile, cabinetry, lighting, kitchen, baths, appliances and more. High ceilings create a bright, open feel. The remodeled kitchen features quartz countertops, new cabinetry, backsplash and appliances. Primary bath offers a freestanding soaking tub and oversized walk-in shower. Mature landscaping adds to the outdoor setting. Near Thunderbird Conservation Park, hiking trails, Six Flags Hurricane Harbor, shopping and dining, with easy access to Loop 101 and I-17 and approximately 30 minutes from Lake Pleasant. Also available for lease or lease purchase. Owner/Agent.
Property Features
Property Type: Residential - Single Family
Cooling: Central Air
Fenced: Yes
Fireplaces: 1
Garage: 3
Heating: Forced Air
Lot Size: 0.18 Acres
Roof Type: Composition
Stories: 2.0
Taxes: $2,250
Year Built: 1989
Feature Descriptions
Assoc. Fee Includes: Maintenance Grounds
Community Features: Playground, Biking/Walking Path
Days on Site: 44
Exterior: Wood Frame, Painted, Stucco
Exterior: Storage
Fee HOA: 55.17/Monthly
Fireplace: Family Room
Flooring: Carpet, Tile
HOA Y/N: Yes
Interior: Full Bth Master Bdrm, Separate Shwr & Tub, Double Vanity, Eat-in Kitchen, Pantry, Kitchen Island, Quartz Countertops, High Speed Internet
Laundry: Washer Hookup, Inside
Parking: Garage Door Opener, Direct Access, Attached Garage
Property Sub Type: Single Family Residence
Special View Info: Mountain(s)
Water: Public
Local Schools
High School: Sandra Day O'Connor High School
Middle School: Hillcrest Middle School
Elementary School: Las Brisas Elementary School
School District: Deer Valley Unified District
Listed By / Shown By
Listed By
Agency Name: DeLex Realty
Agency Phone: 602-910-3002
Shown By
Agent Name: Jamie Gerdes
Agent Phone:
Agency Title: Arizona Best Real Estate

Estimate Your Payment
Estimated Payment
$ 1,760.52 per month $1,390.76 Principal & Interest $187.50 Property Tax $182.26 Homeowner's InsuranceChange Payment Information

Jamie Gerdes
Cell: (602) 558-0212
Email Me
“All information should be verified by the recipient and none is
guaranteed as accurate by ARMLS”
Privacy Policy / DMCA Notice / ADA Accessibility


This site is hosted, designed and copyright
© 1994 - 2026 by
Delta Media Group, Inc. -- Patent Pending --
4319 W Creedance Boulevard | MLS# 7057417
This single family home located at 4319 W Creedance Boulevard, Glendale, AZ 85310 is currently listed for sale with an asking price of $624,900. This property was built in 1989 and has 4 bedrooms with 2399 sq. ft. W Creedance Boulevard is located in the PINNACLE PEAK CROSSING LOT 1-225 TR A-I subdivision within the Deer Valley Unified District school district. Search PINNACLE PEAK CROSSING LOT 1-225 TR A-I real estate on jgerdes.arizonabest.com today.