
Jamie Gerdes
REALTOR®, Associate Broker

BEDS3
BATHS2
MLS#7088988
STATUSActive
PROPERTY TYPEResidential - Single Family
SUBDIVISIONPARCSIDE 3 LOT 1-182 TR A B
SCHOOLParadise Valley Unified District
Property Description
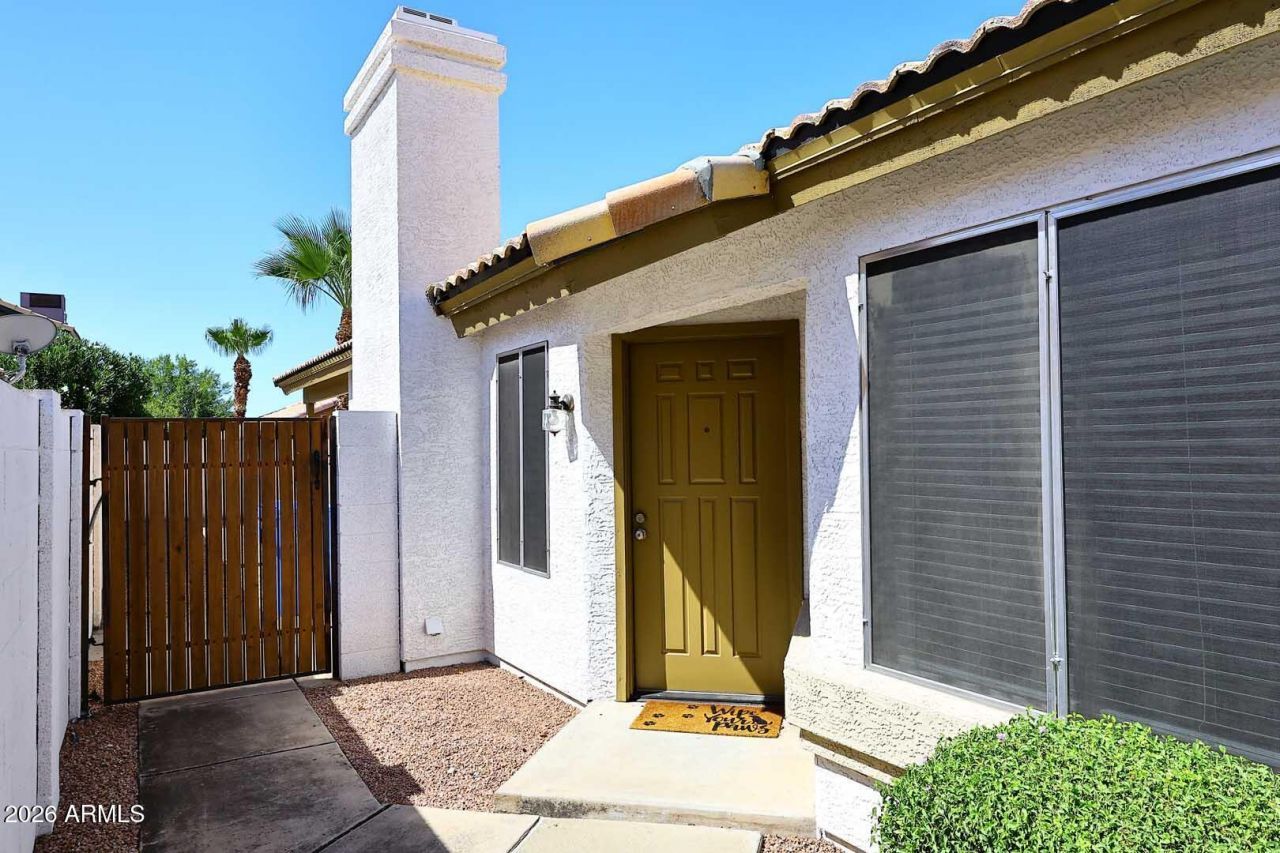
Clean and Move In Ready! Rare Opportunity to live in a well maintained home in desired North Phoenix quiet neighborhood - convenient to dining, shopping, recreation, healthcare & commuting - Easy access to Loop 101 and SR 51. Tasteful granite kitchen countertops! Neutral colors throughout make this livable home move-in ready. Vaulted ceilings give the home an open feel, yet efficiently sized. Popular floor plan that features a private Kitchen, formal Dining Room, a Great Room with a fireplace, & Split Master Bedroom with a walk-in closet too! Mature landscaping with a large patio area.
Property Features
Property Type: Residential - Single Family
Cooling: Central Air
Fenced: Yes
Fireplaces: 1
Garage: 2 car attached
Heating: Electric
Home Style: Ranch
Lot Size: 0.10 Acres
Roof Type: Tile
Stories: 1.0
Taxes: $2,360
Year Built: 1991
Feature Descriptions
Assoc. Fee Includes: Maintenance Grounds
Days on Site: 1
Exterior: Wood Frame, Stucco
Fee HOA: 264/Annually
Fireplace: Living Room
Flooring: Carpet, Linoleum
HOA Y/N: Yes
Interior: Full Bth Master Bdrm, Separate Shwr & Tub, Double Vanity, Eat-in Kitchen, Granite Counters, High Speed Internet, Vaulted Ceiling(s), No Interior Steps
Laundry: Inside
Parking: Garage Door Opener, Attchd Gar Cabinets, Direct Access
Property Sub Type: Single Family Residence
Sewer: Public Sewer
Water: Public
Local Schools
High School: Paradise Valley High School
Middle School: Vista Verde Middle School
Elementary School: Quail Run Elementary School
School District: Paradise Valley Unified District
Listed By / Shown By
Listed By
Agency Name: West USA Realty
Agency Phone: 602-942-4200
Shown By
Agent Name: Jamie Gerdes
Agent Phone:
Agency Title: Arizona Best Real Estate

Estimate Your Payment
Estimated Payment
$ 1,543.39 per month $1,190.68 Principal & Interest $196.67 Property Tax $156.04 Homeowner's InsuranceChange Payment Information

Jamie Gerdes
Cell: (602) 558-0212
Email Me
“All information should be verified by the recipient and none is
guaranteed as accurate by ARMLS”
Privacy Policy / DMCA Notice / ADA Accessibility


This site is hosted, designed and copyright
© 1994 - 2026 by
Delta Media Group, Inc. -- Patent Pending --
4331 E Siesta Lane | MLS# 7088988
This single family home located at 4331 E Siesta Lane, Phoenix, AZ 85050 is currently listed for sale with an asking price of $535,000. This property was built in 1991 and has 3 bedrooms. E Siesta Lane is located in the PARCSIDE 3 LOT 1-182 TR A B subdivision within the Paradise Valley Unified District school district. Search PARCSIDE 3 LOT 1-182 TR A B real estate on jgerdes.arizonabest.com today.