
Jamie Gerdes
REALTOR®, Associate Broker

BEDS4
BATHS4
MLS#7100657
STATUSActive
PROPERTY TYPEResidential - Single Family
SUBDIVISIONMESA MANOR
SCHOOLMesa Unified District
Property Description
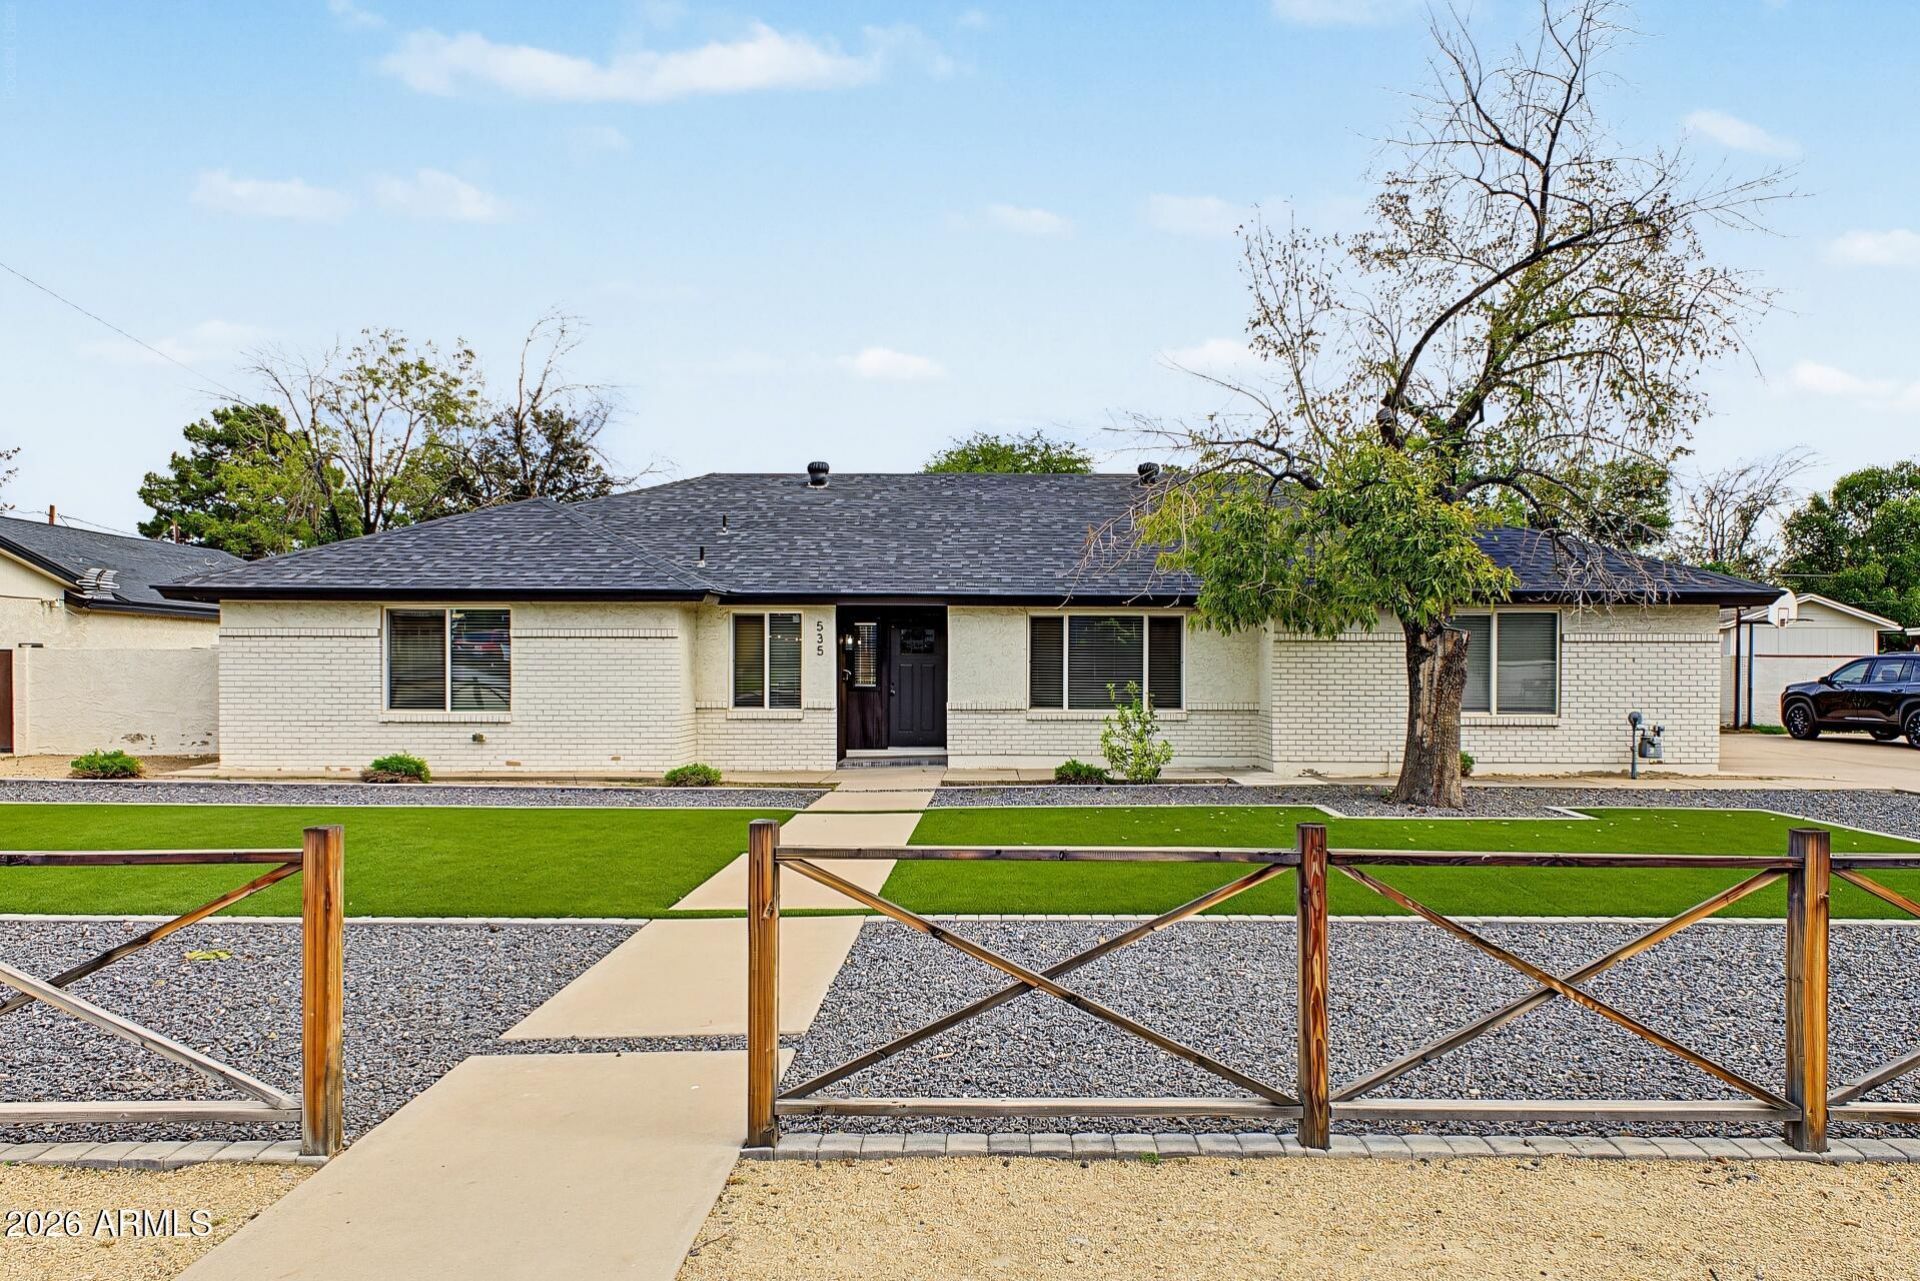
Welcome to 535 N Cherry, a beautifully reimagined residence offering over 3,100 square feet of thoughtfully updated living space on an expansive 0.35-acre lot in the heart of Mesa! Blending modern sophistication with everyday comfort, this stunning home showcases an open-concept floor plan, designer-inspired finishes, contemporary flooring, and beautifully renovated bathrooms throughout. The impressive kitchen serves as the centerpiece of the home, featuring sleek finishes, generous counter space, and an effortless connection to the main living and entertaining areas. Spacious bedrooms and a versatile floor plan provide exceptional flexibility, while the finished basement offers additional space ideal for a media room, home office, fitness studio, or guest retreat. Step outside to an oversized backyard offering endless possibilities to create your own private outdoor oasis, complete with a future pool, outdoor kitchen, or expansive entertaining space. Complete with a two-car garage and conveniently located near shopping, dining, entertainment, and major freeways, this exceptional property delivers the space, style, and versatility todays buyers are looking for. A rare opportunity to enjoy a beautifully updated home on a generously sized lot in an established Mesa neighborhood!
Property Features
Property Type: Residential - Single Family
Basement: Finished, Interior Entry, Storage Space
Cooling: Central Air
Fenced: Yes
Fireplaces: 1
Garage: 2
Heating: Heat Pump
Lot Size: 0.35 Acres
Roof Type: Composition
Stories: 1.0
Taxes: $2,695
Year Built: 1979
Feature Descriptions
Assoc. Fee Includes: No Fees
Exterior: Brick, Painted
Interior: 2 Master Baths
Property Sub Type: Single Family Residence
Sewer: Public Sewer
Water: Public
Local Schools
High School: Westwood High School
Middle School: Carson Junior High School
Elementary School: Emerson Elementary School
School District: Mesa Unified District
Listed By / Shown By
Listed By
Agency Name: Resident Arizona
Agency Phone: 602-339-4422
Shown By
Agent Name: Jamie Gerdes
Agent Phone:
Agency Title: Arizona Best Real Estate

Estimate Your Payment
Estimated Payment
$ 2,235.85 per month $1,778.23 Principal & Interest $224.58 Property Tax $233.04 Homeowner's InsuranceChange Payment Information

Jamie Gerdes
Cell: (602) 558-0212
Email Me
“All information should be verified by the recipient and none is
guaranteed as accurate by ARMLS”
Privacy Policy / DMCA Notice / ADA Accessibility


This site is hosted, designed and copyright
© 1994 - 2026 by
Delta Media Group, Inc. -- Patent Pending --
535 N Cherry | MLS# 7100657
This single family home located at 535 N Cherry, Mesa, AZ 85201 is currently listed for sale with an asking price of $799,000. This property was built in 1979 and has 4 bedrooms. N Cherry is located in the MESA MANOR subdivision within the Mesa Unified District school district. Search MESA MANOR real estate on jgerdes.arizonabest.com today.