
Jamie Gerdes
REALTOR®

BEDS3
BATHS2
SQUARE FEET1,852
MLS#7064681
STATUSActive
PROPERTY TYPEResidential - Single Family
SUBDIVISIONHALLCRAFT WEST SIDE ESTATES
SCHOOLGlendale Union High School District
Property Description
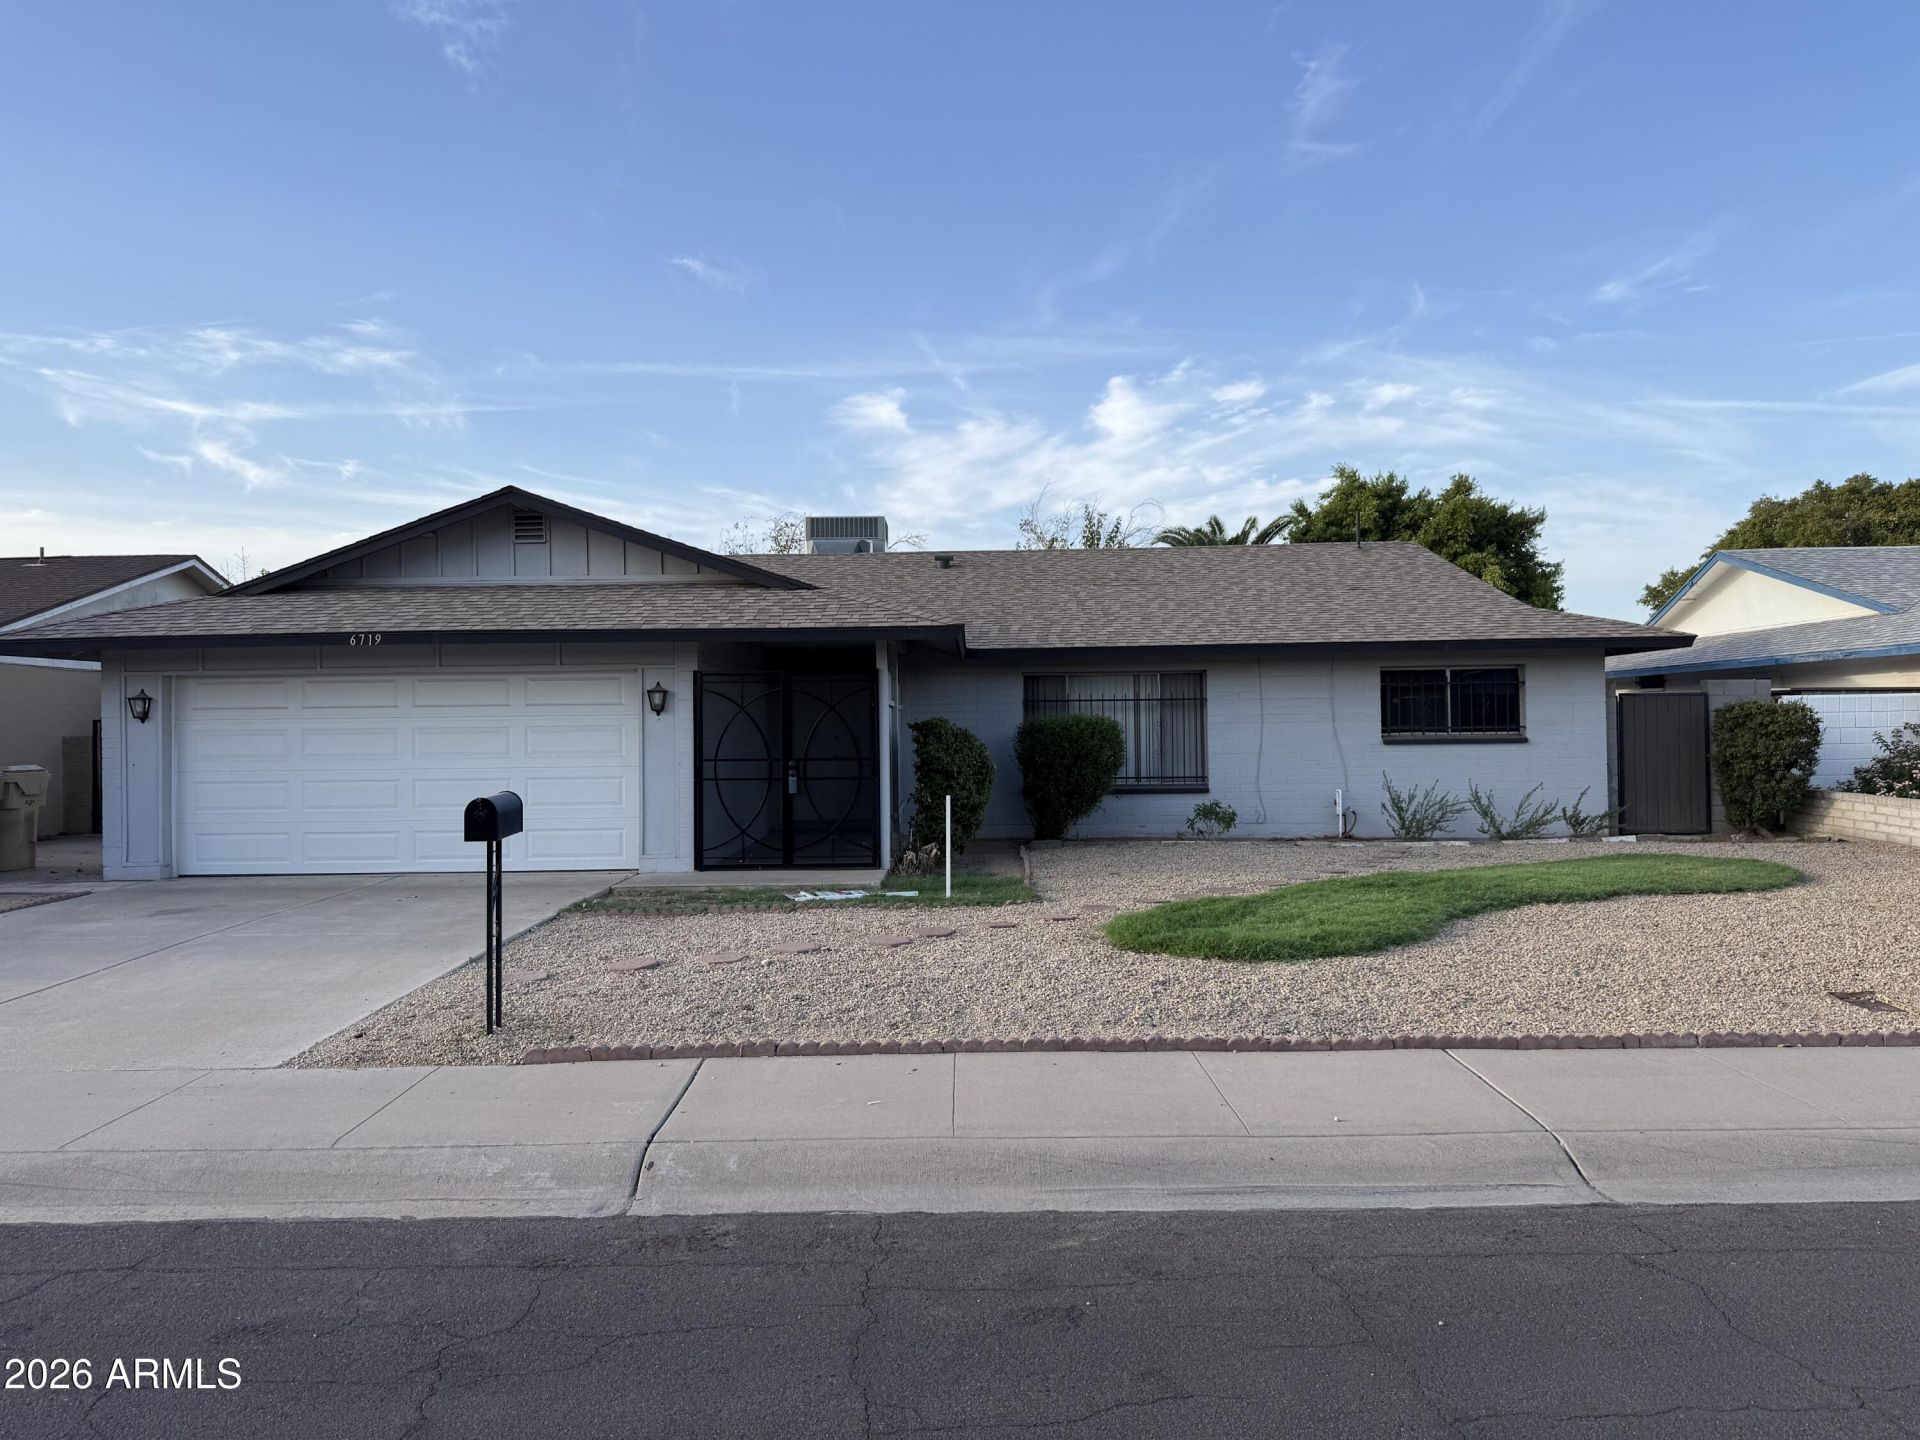
Enter through the private, gated front entry into this beautifully maintained home. The highly desired split floor plan offers nearly 1900 square feet of comfort in a community strategically located near athletic venues, freeway accesses, parks, entertainment and more. Bathroom Updates include stone countertops, bowl sinks, and all new fixtures. The kitchen which looks out to the huge patio and inviting green grass yard offers updated appliances, quartz countertops, deep custom sink, newer fixtures, tile backslashes, and a built in microwave has been added. The bedrooms have all been updated with higher end wood look tile flooring and ceiling fans to help keep the utility bills down. All popcorn ceilings have been removed. This home was recently cleaned and is MOVE IN READY. Owner/Agent
Property Features
Property Type: Residential - Single Family
Cooling: Ceiling Fan(s), Heat Pump
Fenced: Yes
Garage: 2
Heating: Heat Pump
Home Style: Ranch
Lot Size: 0.16 Acres
Roof Type: Composition
Stories: 1.0
Taxes: $1,109
Year Built: 1973
Feature Descriptions
Accessibility: Bath Raised Toilet
Assoc. Fee Includes: No Fees
Community Features: Near Bus Stop
Days on Site: 26
Exterior: Private Yard
Exterior: Block, Painted
Flooring: Tile
Interior: Full Bth Master Bdrm, Breakfast Bar, Pantry, Non-laminate Counter, Quartz Countertops
Laundry: Inside
Parking: RV Gated, Garage Door Opener, Attached Garage
Property Sub Type: Single Family Residence
Utilities: Phone Available
Water: Public
Local Schools
High School: Glendale High School
Middle School: Challenger Middle School
Elementary School: William C Jack School
School District: Glendale Union High School District
Listed By / Shown By
Listed By
Agency Name: R.L. Snyder Realty
Agency Phone: 602-526-6782
Shown By
Agent Name: Jamie Gerdes
Agent Phone:
Agency Title: Arizona Best Real Estate

Estimate Your Payment
Estimated Payment
$ 1,011.21 per month $812.33 Principal & Interest $92.42 Property Tax $106.46 Homeowner's InsuranceChange Payment Information

Jamie Gerdes
Cell: (602) 558-0212
Email Me
“All information should be verified by the recipient and none is
guaranteed as accurate by ARMLS”
Privacy Policy / DMCA Notice / ADA Accessibility


This site is hosted, designed and copyright
© 1994 - 2026 by
Delta Media Group, Inc. -- Patent Pending --
6719 W Denton Lane W | MLS# 7064681
This single family home located at 6719 W Denton Lane W, Glendale, AZ 85303 is currently listed for sale with an asking price of $365,000. This property was built in 1973 and has 3 bedrooms with 1852 sq. ft. W Denton Lane W is located in the HALLCRAFT WEST SIDE ESTATES subdivision within the Glendale Union High School District school district. Search HALLCRAFT WEST SIDE ESTATES real estate on jgerdes.arizonabest.com today.