
Jamie Gerdes
REALTOR®, Associate Broker

BEDS2
BATHS2
MLS#7085972
STATUSActive
PROPERTY TYPEResidential -
SUBDIVISIONSCOTTSDALE WATERFRONT RESIDENCES CONDOMINIUM
SCHOOLScottsdale Unified District
Property Description
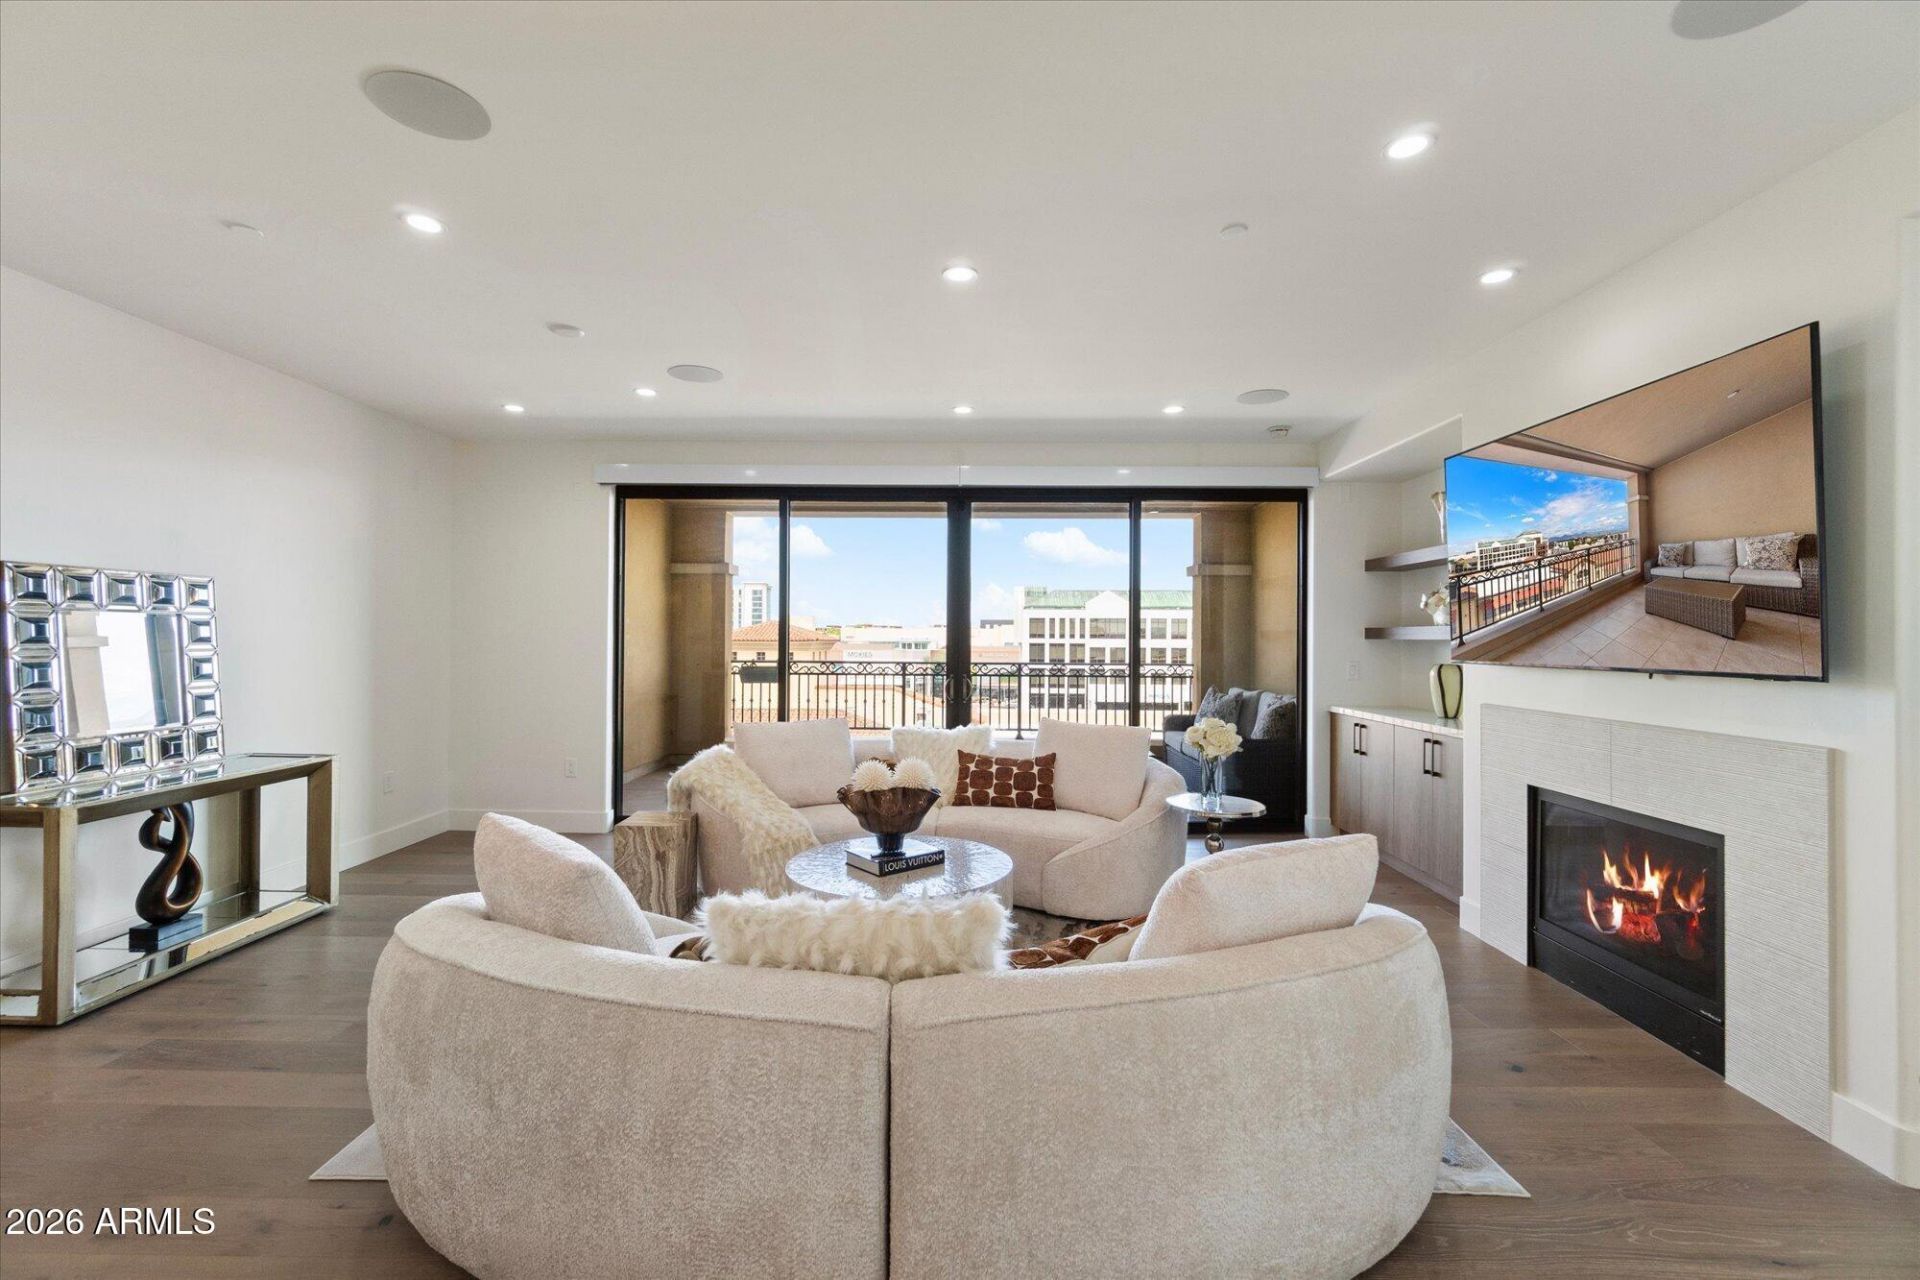
Completely reimagined luxury residence at Scottsdale Waterfront! This beautifully renovated 2-bedroom, 2-bath, 1,439-square-foot condominium combines sophisticated contemporary design, exceptional mountain views and one of the most desirable locations in the heart of Scottsdale.The light-filled, open-concept interior has been transformed with wide-plank wood flooring, custom contemporary cabinetry, designer lighting and thoughtfully selected finishes throughout. The showpiece kitchen features warm wood cabinetry, dramatic porcelain countertops and backsplash, a waterfall-edge peninsula, stainless-steel Thermador appliances, an undermount sink and statement pendant lighting--creating an elegant space for both everyday living and entertaining. The renovation included new wood flooring, cabinetry, porcelain counters, bath finishes, plumbing fixtures, fireplace treatment, and AV upgrades. The spacious great room is anchored by a custom fireplace and media wall with built-in cabinetry and floating display shelves. Expansive glass doors provide abundant natural light and open to a private covered terrace with views of Camelback Mountain, Scottsdale Fashion Square and the surrounding mountains.The primary suite offers a serene retreat, while the completely redesigned primary bath delivers a spa-like experience with dual vanities, floor-to-ceiling designer tile, an oversized glass-enclosed shower, soaking tub and sophisticated brushed-gold fixtures. The designer selections include Calacatta Michelangelo porcelain, contemporary cabinetry and elevated lighting and plumbing finishes. The guest bedroom and second bath continue the homes cohesive contemporary aesthetic, while the dedicated laundry room offers additional custom cabinetry and storage.Residents of Scottsdale Waterfront enjoy a true lock-and-leave luxury lifestyle with concierge service, valet parking, resort-style pool and fitness facility. Just outside your door are Scottsdale Fashion Square and the renowned restaurants, shopping, galleries and entertainment of Old Town Scottsdale.Turnkey, sophisticated and exceptionally located--an opportunity to enjoy the best of luxury high-rise living in the heart of Scottsdale.
Property Features
Property Type: Residential -
Cooling: Ceiling Fan(s), Central Air, Programmable Thmstat, Ga
Fireplaces: 1
Garage: 2
Heating: Electric
Lot Size: 0.03 Acres
Roof Type: Tile
Stories: 11.0
Taxes: $4,331
Year Built: 2007
Feature Descriptions
Assoc. Fee Includes: Maintenance Exterior, Roof Repair, Roof Replacement, Insurance, Water, Sewer, Trash, Gas, Maintenance Grounds
Community Features: Guarded Entry, Community Spa, Community Spa Htd, Concierge, Gated, Biking/Walking Path, Clubhouse, Fitness Center
Days on Site: 30
Exterior: Block, Painted
Exterior: Balcony, Storage
Fee HOA: 1620/Monthly
Fireplace: Family Room, Gas
Flooring: Tile, Wood
HOA Y/N: Yes
Interior: Full Bth Master Bdrm, Separate Shwr & Tub, Double Vanity, Breakfast Bar, Pantry, Kitchen Island, Granite Counters, High Speed Internet, 9+ Flat Ceilings, No Interior Steps
Laundry: Washer Hookup, Inside, Gas Dryer Hookup
Parking: Assigned Parking, Community Structure, Gated, Valet
Property Sub Type: Apartment
Sewer: Public Sewer, Sewer-In & Connected
Special View Info: City Lights, Mountain(s), City, Desert, Panoramic
Water: Public
Local Schools
High School: Arcadia High School
Middle School: Ingleside Middle School
Elementary School: Hopi Elementary School
School District: Scottsdale Unified District
Listed By / Shown By
Listed By
Agency Name: CPA Advantage Realty, LLC
Agency Phone: 480-889-2525
Shown By
Agent Name: Jamie Gerdes
Agent Phone:
Agency Title: Arizona Best Real Estate

Estimate Your Payment
Estimated Payment
$ 3,633.32 per month $2,893.24 Principal & Interest $360.92 Property Tax $379.17 Homeowner's InsuranceChange Payment Information

Jamie Gerdes
Cell: (602) 558-0212
Email Me
“All information should be verified by the recipient and none is
guaranteed as accurate by ARMLS”
Privacy Policy / DMCA Notice / ADA Accessibility


This site is hosted, designed and copyright
© 1994 - 2026 by
Delta Media Group, Inc. -- Patent Pending --
7181 E Camelback Road, Unit 604 | MLS# 7085972
This home located at 7181 E Camelback Road, Unit 604, Scottsdale, AZ 85251 is currently listed for sale with an asking price of $1,300,000. This property was built in 2007 and has 2 bedrooms. E Camelback Road, Unit 604 is located in the SCOTTSDALE WATERFRONT RESIDENCES CONDOMINIUM subdivision within the Scottsdale Unified District school district. Search SCOTTSDALE WATERFRONT RESIDENCES CONDOMINIUM real estate on jgerdes.arizonabest.com today.