
Jamie Gerdes
REALTOR®, Associate Broker

BEDS4
BATHS3
MLS#7065909
STATUSActive
PROPERTY TYPEResidential - Single Family
SUBDIVISIONASHER POINTE PHASE 1
SCHOOLChandler Unified District #80
Property Description
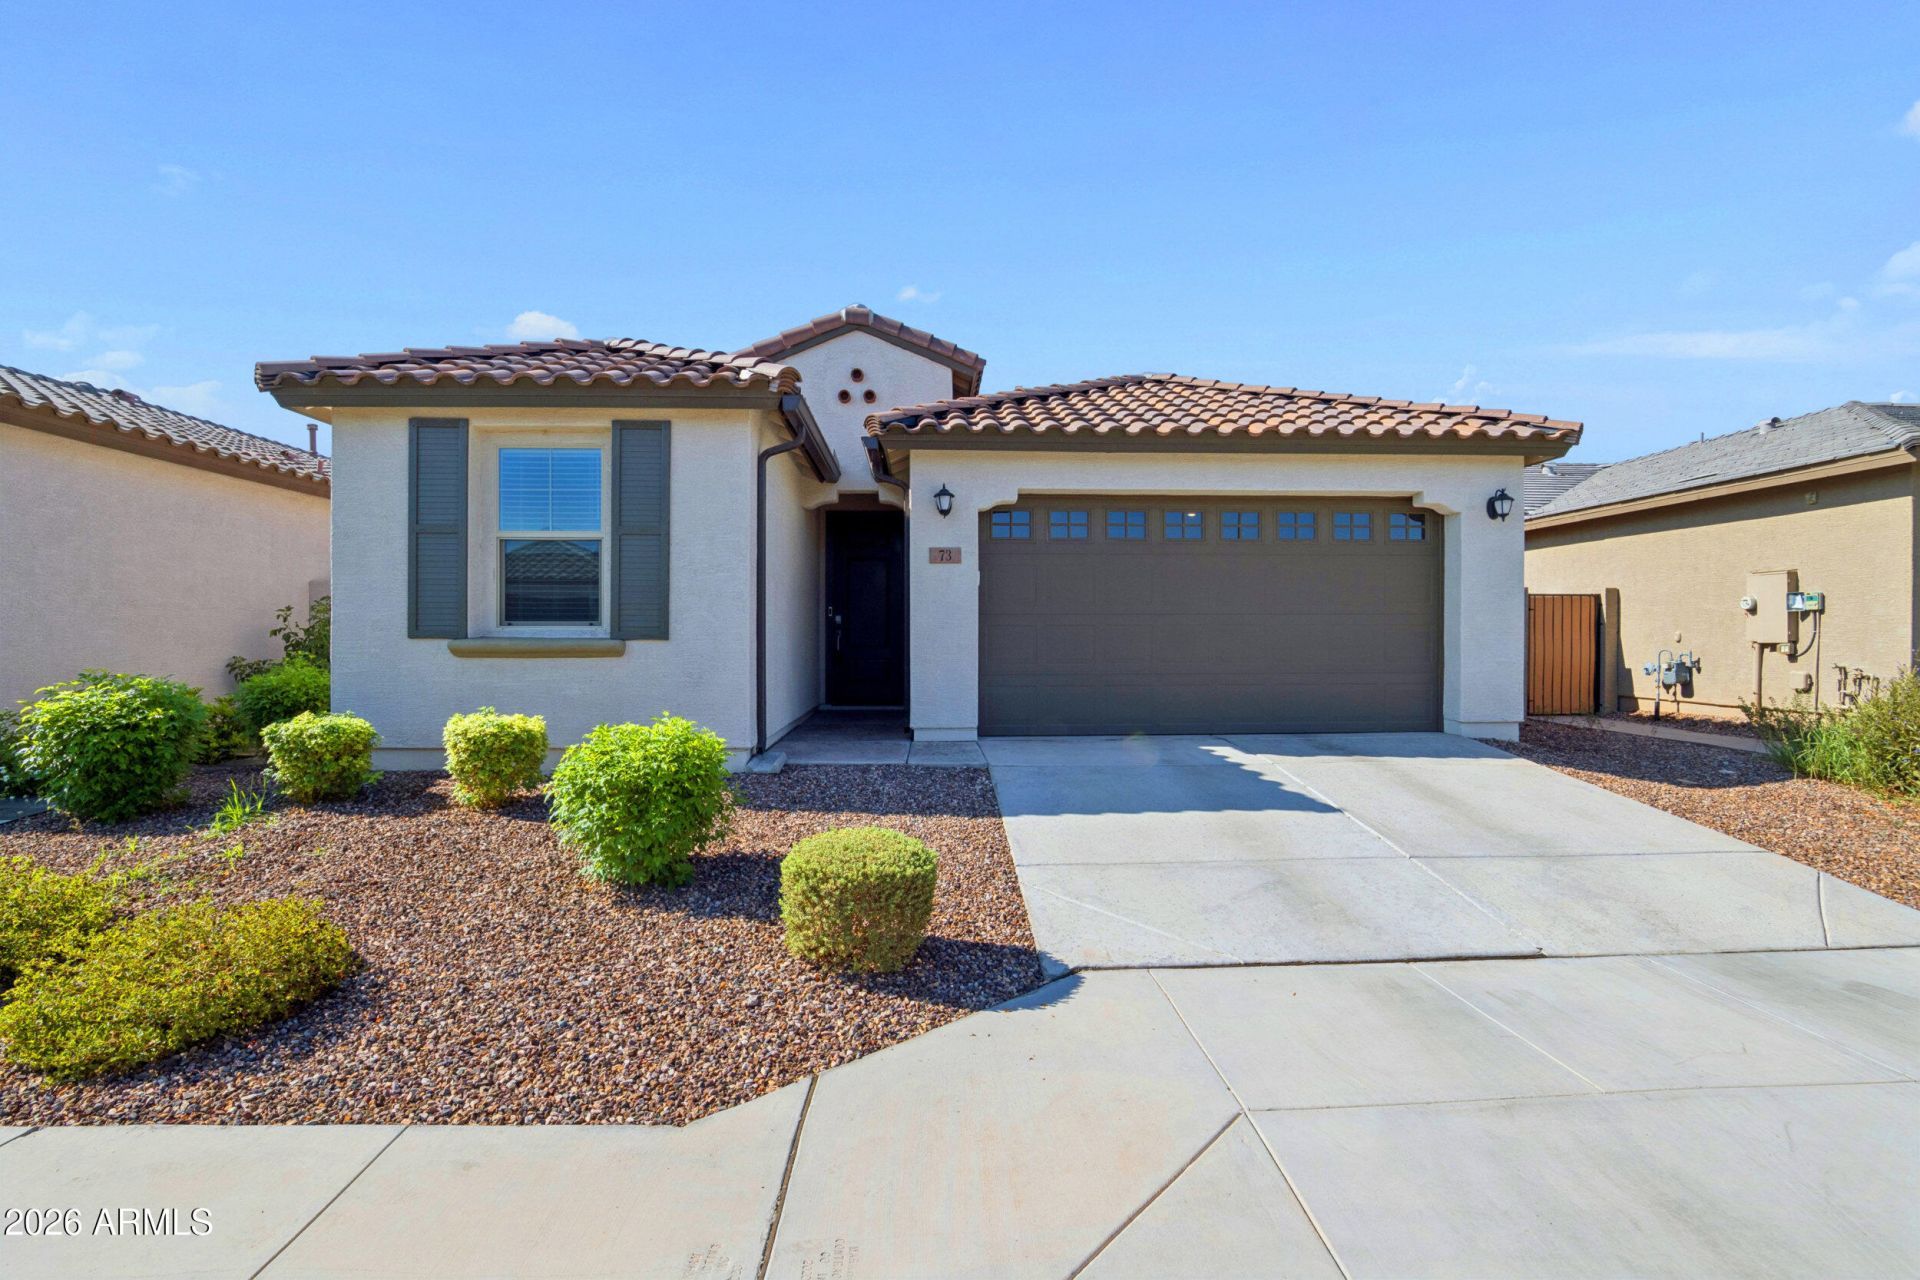
UNBEATABLE VALUE & ACADEMIC LOCATION! The lowest-priced 2023 build in Asher Pointe. This premium property sits directly within the highly coveted CUSD school bus routes for Fulton Elementary, Santan Junior High, AND Hamilton High School. Just a quick 3-minute drive (~1 miles) from BASIS Chandler. Impeccable Lewis floor plan featuring a fully finished upgraded backyard with pavers and artificial turf. This move-in ready, like-new 4-bed 3-bath home on a North-south facing lot has plenty of upgrades including quartz counter tops, luxury plank tile flooring, stainless-steel appliances, efficiency tankless water heater, epoxy garage floor, and stain resistant garage wall paint. Just a short walk from the beautifully landscaped HOA park and playground. Near shopping, dining, and golf course.
Property Features
Property Type: Residential - Single Family
Cooling: Central Air, Programmable Thmstat
Fenced: Yes
Garage: 2
Heating: Natural Gas, Forced Air
Home Style: Spanish
Lot Size: 0.14 Acres
Roof Type: Tile
Stories: 1.0
Taxes: $2,700
Year Built: 2023
Feature Descriptions
Assoc. Fee Includes: Maintenance Grounds, Street Maint
Community Features: Gated, Playground, Biking/Walking Path
Days on Site: 79
Exterior: Wood Frame, Painted, Stucco
Fee HOA: 150/Monthly
Flooring: Carpet, Tile
HOA Y/N: Yes
Interior: Double Vanity, Eat-in Kitchen, Breakfast Bar, Pantry, Quartz Countertops
Laundry: Engy Star (See Rmks)
Property Sub Type: Single Family Residence
Sewer: Public Sewer
Special View Info: Desert
Water: Public
Local Schools
High School: Hamilton High School
Middle School: Santan Junior High School
Elementary School: Ira A. Fulton Elementary
School District: Chandler Unified District #80
Listed By / Shown By
Listed By
Agency Name: West USA Realty
Agency Phone: 602-942-4200
Shown By
Agent Name: Jamie Gerdes
Agent Phone:
Agency Title: Arizona Best Real Estate

Estimate Your Payment
Estimated Payment
$ 1,810.61 per month $1,401.88 Principal & Interest $225.00 Property Tax $183.72 Homeowner's InsuranceChange Payment Information

Jamie Gerdes
Cell: (602) 558-0212
Email Me
“All information should be verified by the recipient and none is
guaranteed as accurate by ARMLS”
Privacy Policy / DMCA Notice / ADA Accessibility


This site is hosted, designed and copyright
© 1994 - 2026 by
Delta Media Group, Inc. -- Patent Pending --
73 E Capricorn Way | MLS# 7065909
This single family home located at 73 E Capricorn Way, Chandler, AZ 85249 is currently listed for sale with an asking price of $629,900. This property was built in 2023 and has 4 bedrooms. E Capricorn Way is located in the ASHER POINTE PHASE 1 subdivision within the Chandler Unified District #80 school district. Search ASHER POINTE PHASE 1 real estate on jgerdes.arizonabest.com today.