
Jamie Gerdes
REALTOR®

BEDS3
BATHS2
SQUARE FEET1,230
MLS#7034751
STATUSActive
PROPERTY TYPEResidential -
SUBDIVISIONSIENNA CONDOMINIUMS
SCHOOLScottsdale Unified District
Property Description
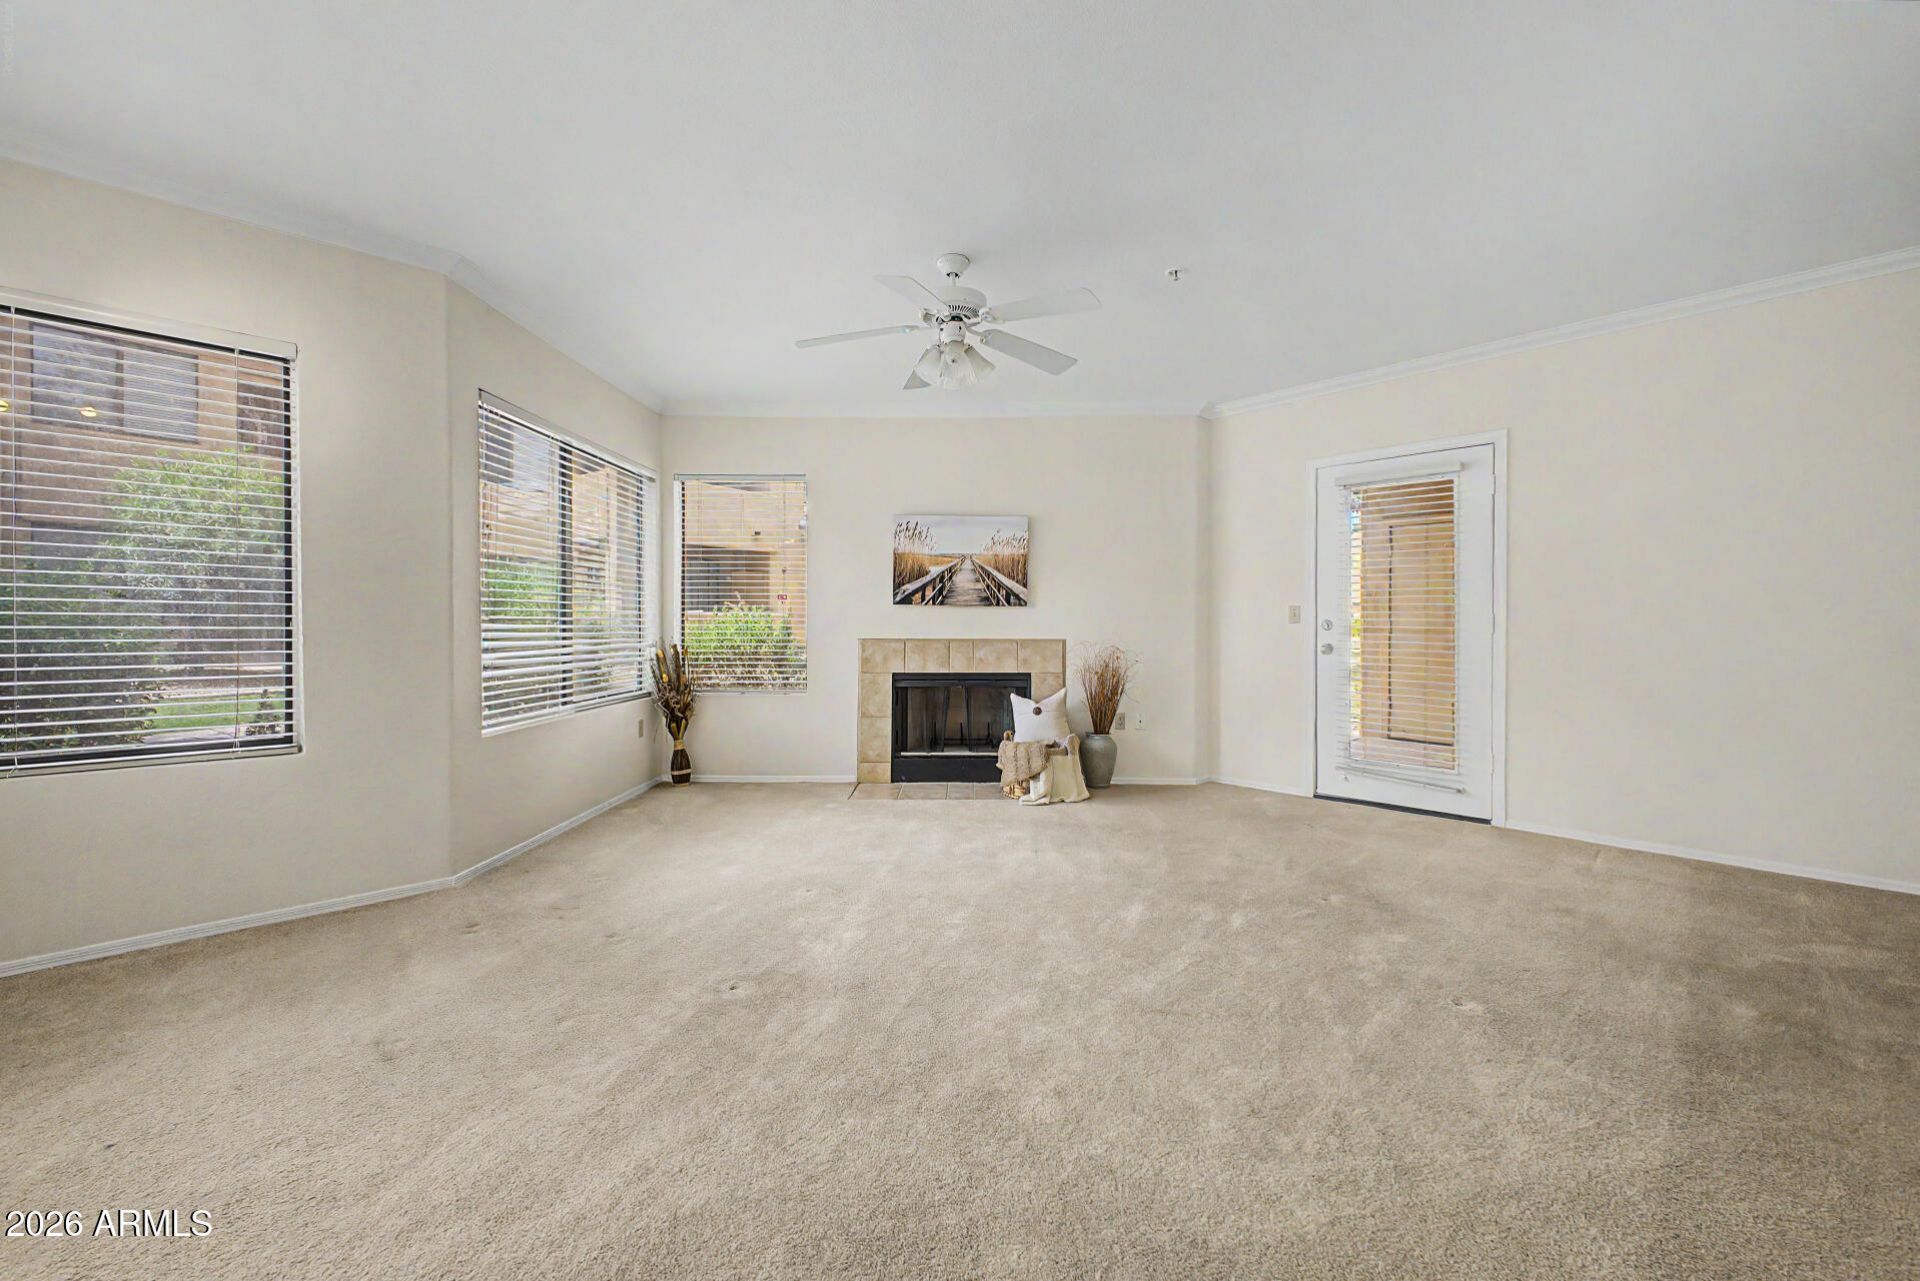
BACK ON THE MARKET! Buyer unable to perform-their loss could be your opportunity! Located in the gated Sienna Condo complex, this ground level 3 bed/2bath 1230 sqft desirable condo puts an active Scottsdale lifestyle right outside your door. Enjoy being just a short walk from McCormick-Stillman Railroad Park, minutes from Scottsdale Silverado Golf Club, and close to the miles of paved, multi-use paths winding through the Indian Bend Wash Greenbelt.Whether your day includes a morning walk, bike ride, round of golf, or simply relaxing by the community pool, Sienna makes it easy to enjoy more and maintain less. Additional highlights include a BRAND-NEW WATER HEATER (2026),.a POOL, SPA, FITNESS CENTER, TENNIS COURT and CLUBHOUSE. A great opportunity to enjoy Scottsdale living in a gated community close to parks, shopping, dining and entertainment. Back on the market means a second opportunity for the right buyer!
Property Features
Property Type: Residential -
Cooling: Central Air
Fireplaces: 1
Heating: Electric
Home Style: Contemporary
Lot Size: 0.03 Acres
Roof Type: Tile
Stories: 2.0
Taxes: $1,689
Year Built: 1994
Feature Descriptions
Assoc. Fee Includes: Roof Repair, Trash, Maintenance Grounds, Street Maint
Community Features: Community Spa Htd, Gated, Tennis Court(s), Clubhouse
Days on Site: 100
Exterior: Wood Frame, Painted, Stucco
Fee HOA: 330/Monthly
Fireplace: Living Room
Flooring: Carpet, Tile
HOA Y/N: Yes
Interior: Full Bth Master Bdrm, Double Vanity, Laminate Counters, High Speed Internet, No Interior Steps
Laundry: Inside
Parking: Assigned Parking
Property Sub Type: Apartment
Water: Public
Local Schools
High School: Saguaro High School
Middle School: Mohave Middle School
Elementary School: Kiva Elementary School
School District: Scottsdale Unified District
Listed By / Shown By
Listed By
Agency Name: HomeSmart
Agency Phone: 602-230-7600
Shown By
Agent Name: Jamie Gerdes
Agent Phone:
Agency Title: Arizona Best Real Estate

Estimate Your Payment
Estimated Payment
$ 1,147.64 per month $890.23 Principal & Interest $140.75 Property Tax $116.67 Homeowner's InsuranceChange Payment Information

Jamie Gerdes
Cell: (602) 558-0212
Email Me
“All information should be verified by the recipient and none is
guaranteed as accurate by ARMLS”
Privacy Policy / DMCA Notice / ADA Accessibility


This site is hosted, designed and copyright
© 1994 - 2026 by
Delta Media Group, Inc. -- Patent Pending --
7575 E Indian Bend Road, Unit 1105 | MLS# 7034751
This home located at 7575 E Indian Bend Road, Unit 1105, Scottsdale, AZ 85250 is currently listed for sale with an asking price of $400,000. This property was built in 1994 and has 3 bedrooms with 1230 sq. ft. E Indian Bend Road, Unit 1105 is located in the SIENNA CONDOMINIUMS subdivision within the Scottsdale Unified District school district. Search SIENNA CONDOMINIUMS real estate on jgerdes.arizonabest.com today.