
Jamie Gerdes
REALTOR®

BEDS4
BATHS4
SQUARE FEET3,610
MLS#7074761
STATUSActive
PROPERTY TYPEResidential - Single Family
SUBDIVISIONPASEO CROSSING PHASE 2
SCHOOLChandler Unified District #80
Property Description
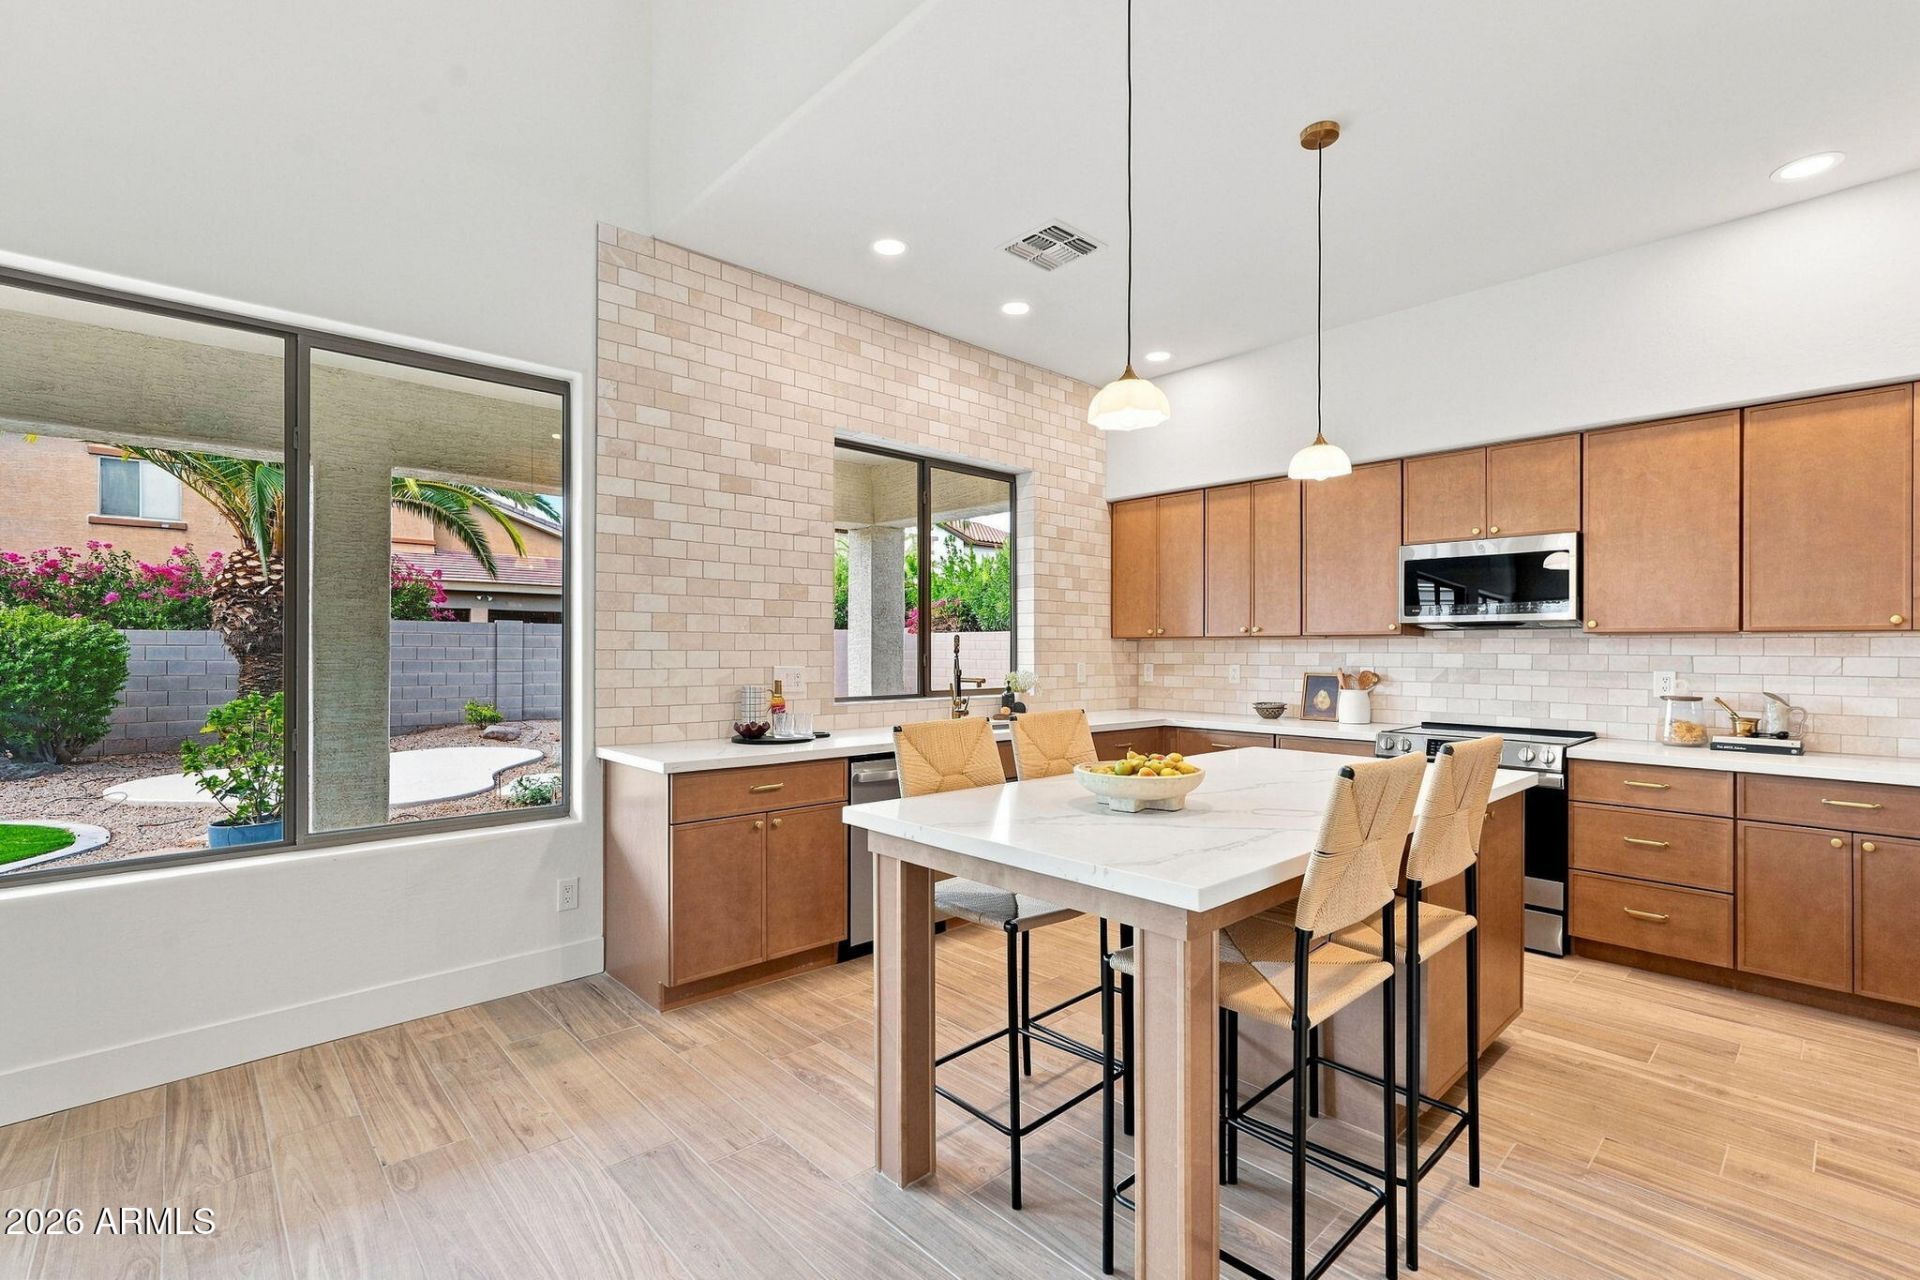
**Professional Photos will be uploaded 9/3 evening.**Welcome to gated Chandler living in Paseo Crossing. NEW ROOF (2026), HVAC (2023 & 2026), and GAS TANKLESS WATER HEATER (2024)! This spacious 4-bedroom, 3.5-bath home features a remodeled kitchen with oak slim-shaker cabinetry, quartz counters, stainless steel appliances, oversized island with seating, and walk-in pantry. Enjoy separate formal living & dining rooms plus a spacious family room. The primary suite is conveniently located downstairs, while all other bedrooms are upstairs. The upstairs loft and private theater room are perfect for movie nights or game days. Bedrooms 2 & 3 share a Jack & Jill bath. Step outside to your own backyard retreat with a covered patio, turf lawn, pool and spa!
Property Features
Property Type: Residential - Single Family
Cooling: Ceiling Fan(s), Central Air
Fenced: Yes
Garage: 3
Heating: Natural Gas, Forced Air
Home Style: Ranch
Lot Size: 0.19 Acres
Roof Type: Tile
Stories: 2.0
Taxes: $3,670
Year Built: 2002
Feature Descriptions
Assoc. Fee Includes: Maintenance Grounds
Community Features: Gated, Biking/Walking Path
Exterior: Wood Frame, Painted, Stucco
Fee HOA: 395/Quarterly
Flooring: Carpet, Tile
HOA Y/N: Yes
Interior: Full Bth Master Bdrm, Separate Shwr & Tub, Double Vanity, Eat-in Kitchen, Breakfast Bar, Kitchen Island, Walk-in Pantry, Quartz Countertops, Master Downstairs, Vaulted Ceiling(s), 9+ Flat Ceilings
Laundry: Inside
Parking: Garage Door Opener, Direct Access, Attached Garage
Pool: Outdoor
Property Sub Type: Single Family Residence
Spa: Yes
Spa: Private
Swimming Pool: Yes
Water: Public
Local Schools
High School: Hamilton High School
Middle School: Santan Junior High School
Elementary School: Ira A. Fulton Elementary
School District: Chandler Unified District #80
Listed By / Shown By
Listed By
Agency Name: Incyte Realty, LLC
Agency Phone: 480-409-9000
Shown By
Agent Name: Jamie Gerdes
Agent Phone:
Agency Title: Arizona Best Real Estate

Estimate Your Payment
Estimated Payment
$ 2,369.96 per month $1,824.96 Principal & Interest $305.83 Property Tax $239.17 Homeowner's InsuranceChange Payment Information

Jamie Gerdes
Cell: (602) 558-0212
Email Me
“All information should be verified by the recipient and none is
guaranteed as accurate by ARMLS”
Privacy Policy / DMCA Notice / ADA Accessibility


This site is hosted, designed and copyright
© 1994 - 2026 by
Delta Media Group, Inc. -- Patent Pending --
758 E Scorpio Place | MLS# 7074761
This single family home located at 758 E Scorpio Place, Chandler, AZ 85249 is currently listed for sale with an asking price of $820,000. This property was built in 2002 and has 4 bedrooms with 3610 sq. ft. E Scorpio Place is located in the PASEO CROSSING PHASE 2 subdivision within the Chandler Unified District #80 school district. Search PASEO CROSSING PHASE 2 real estate on jgerdes.arizonabest.com today.