
Jamie Gerdes
REALTOR®

BEDS4
BATHS3
SQUARE FEET2,476
MLS#7075493
STATUSActive
PROPERTY TYPEResidential - Single Family
SUBDIVISIONSCOTTSDALE ESTATES 9 LTS 1014-1183 INCL TR A
SCHOOLScottsdale Unified District
Property Description
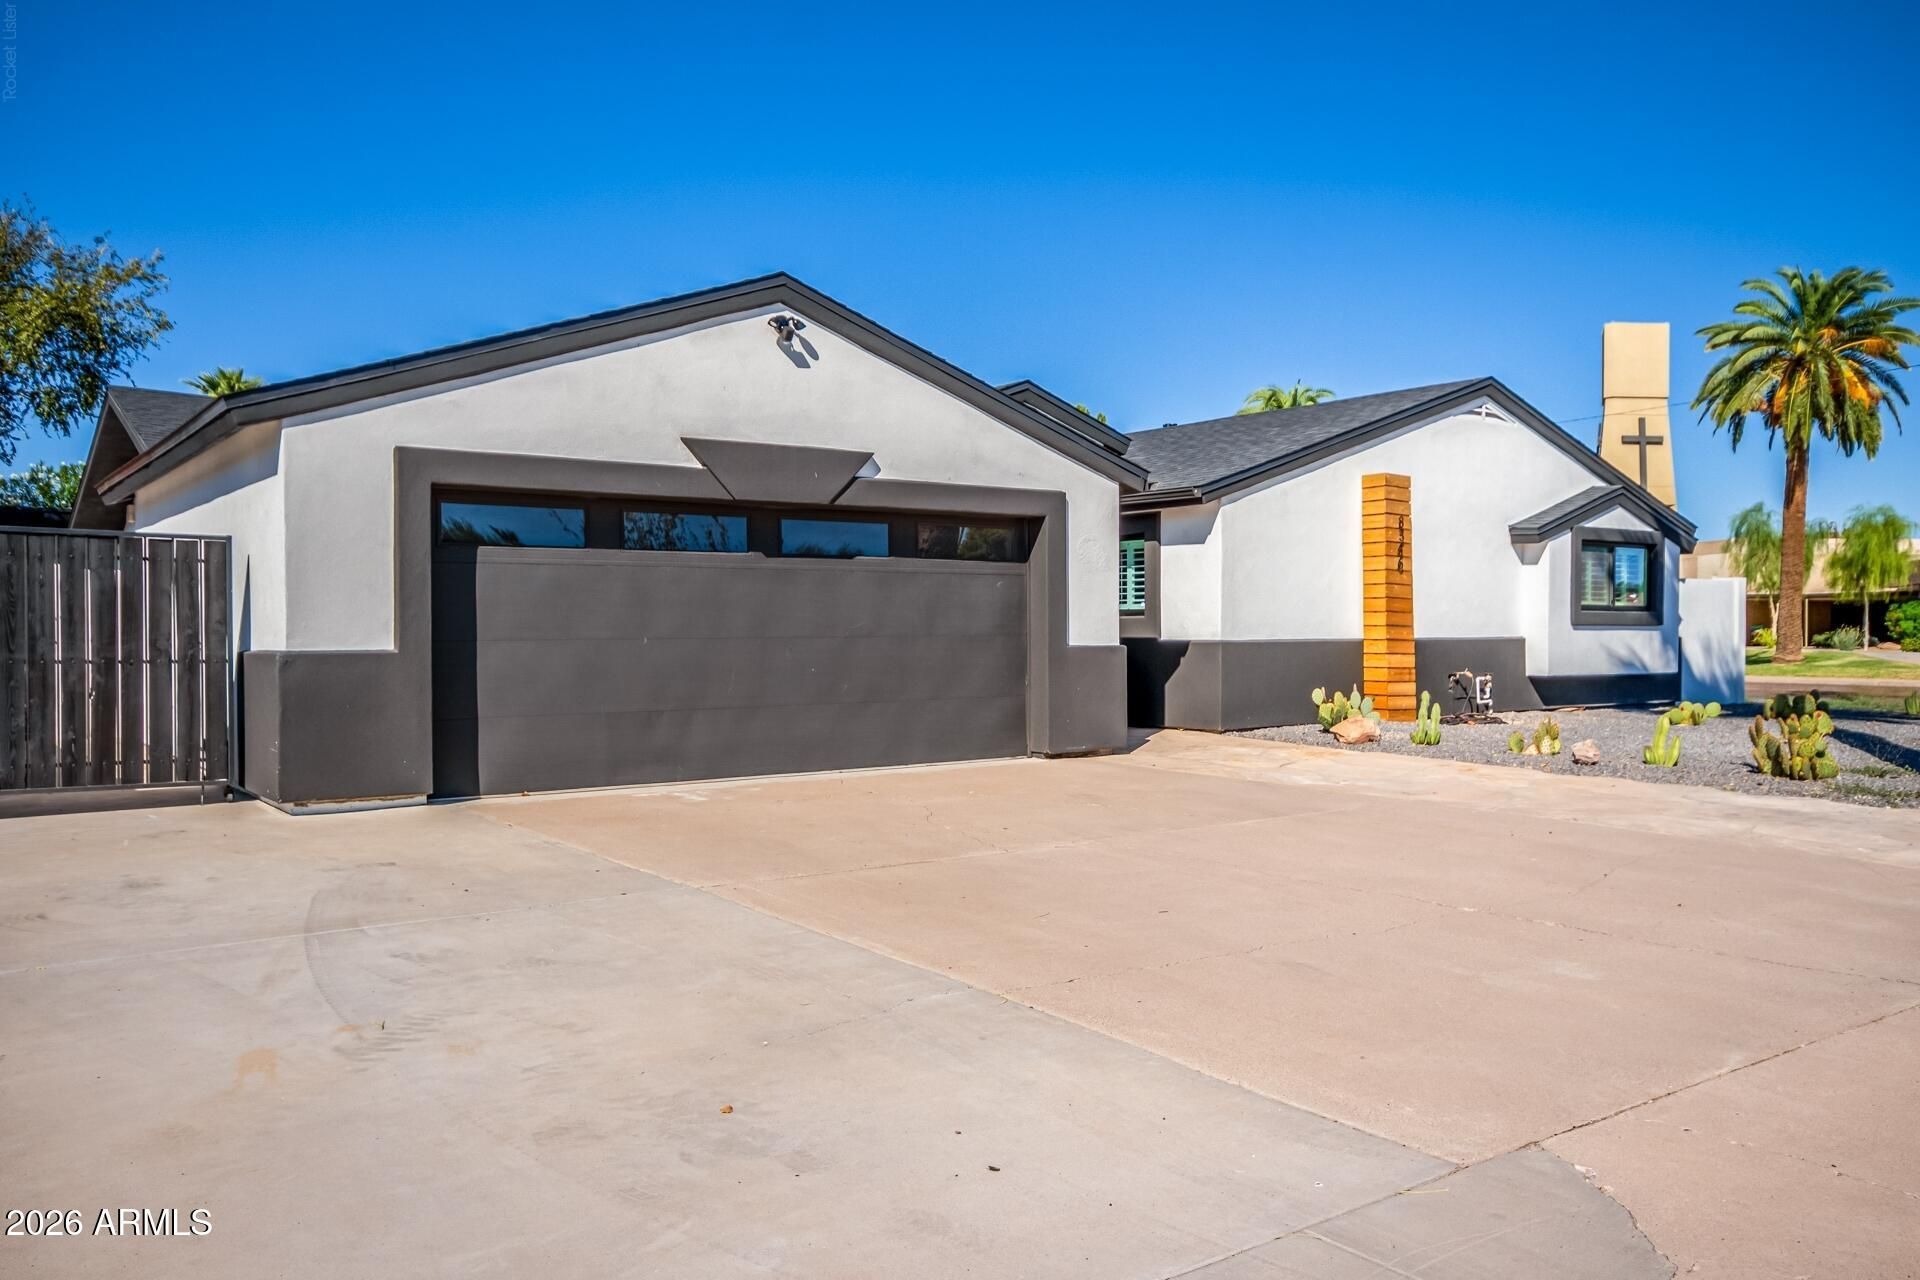
Turn-key and actively operating as a high-performing Airbnb, this 4 bed, 3 bath, 2,476 sq ft Old Town Scottsdale retreat blends modern design with resort-style living. Bright open interiors, a sleek designer kitchen, and curated furnishings create a welcoming, upscale stay. Spacious bedrooms offer plush setups ideal for guests. Outside, enjoy a private pool, sun-soaked patio, and multiple lounge areas for true desert relaxation. Minutes from Old Town dining, nightlife, shopping, golf, and spring training, this property delivers the full Scottsdale experience with proven STR income. Newer roof in 2024 along with many other upgrades.
Property Features
Property Type: Residential - Single Family
Cooling: Central Air
Fenced: Yes
Garage: 2
Heating: Natural Gas
Lot Size: 0.18 Acres
Roof Type: Composition
Stories: 1.0
Taxes: $2,604
Year Built: 1959
Feature Descriptions
Assoc. Fee Includes: No Fees
Community Features: Biking/Walking Path
Days on Site: 1
Exterior: Block, Painted, Stucco
Exterior: Built-in Barbecue
Interior: 3/4 Bath Master Bdrm, Full Bth Master Bdrm, Double Vanity, Eat-in Kitchen, Breakfast Bar, Kitchen Island, Non-laminate Counter, Wet Bar, No Interior Steps
Laundry: Inside
Parking: Garage Door Opener
Pool: Play Pool
Property Sub Type: Single Family Residence
Swimming Pool: Yes
Water: Public
Local Schools
High School: Saguaro High School
Middle School: Mohave Middle School
Elementary School: Navajo Elementary School
School District: Scottsdale Unified District
Listed By / Shown By
Listed By
Agency Name: Realty ONE Group
Agency Phone: 480-285-0000
Shown By
Agent Name: Jamie Gerdes
Agent Phone:
Agency Title: Arizona Best Real Estate

Estimate Your Payment
Estimated Payment
$ 2,985.96 per month $2,448.12 Principal & Interest $217.00 Property Tax $320.83 Homeowner's InsuranceChange Payment Information

Jamie Gerdes
Cell: (602) 558-0212
Email Me
“All information should be verified by the recipient and none is
guaranteed as accurate by ARMLS”
Privacy Policy / DMCA Notice / ADA Accessibility


This site is hosted, designed and copyright
© 1994 - 2026 by
Delta Media Group, Inc. -- Patent Pending --
8346 E Roma Avenue | MLS# 7075493
This single family home located at 8346 E Roma Avenue, Scottsdale, AZ 85251 is currently listed for sale with an asking price of $1,100,000. This property was built in 1959 and has 4 bedrooms with 2476 sq. ft. E Roma Avenue is located in the SCOTTSDALE ESTATES 9 LTS 1014-1183 INCL TR A subdivision within the Scottsdale Unified District school district. Search SCOTTSDALE ESTATES 9 LTS 1014-1183 INCL TR A real estate on jgerdes.arizonabest.com today.