
Jamie Gerdes
REALTOR®

BEDS4
BATHS4
SQUARE FEET2,770
MLS#7063099
STATUSActive
PROPERTY TYPEResidential - Single Family
SUBDIVISIONEASTWOOD AMD
SCHOOLScottsdale Unified District
Property Description
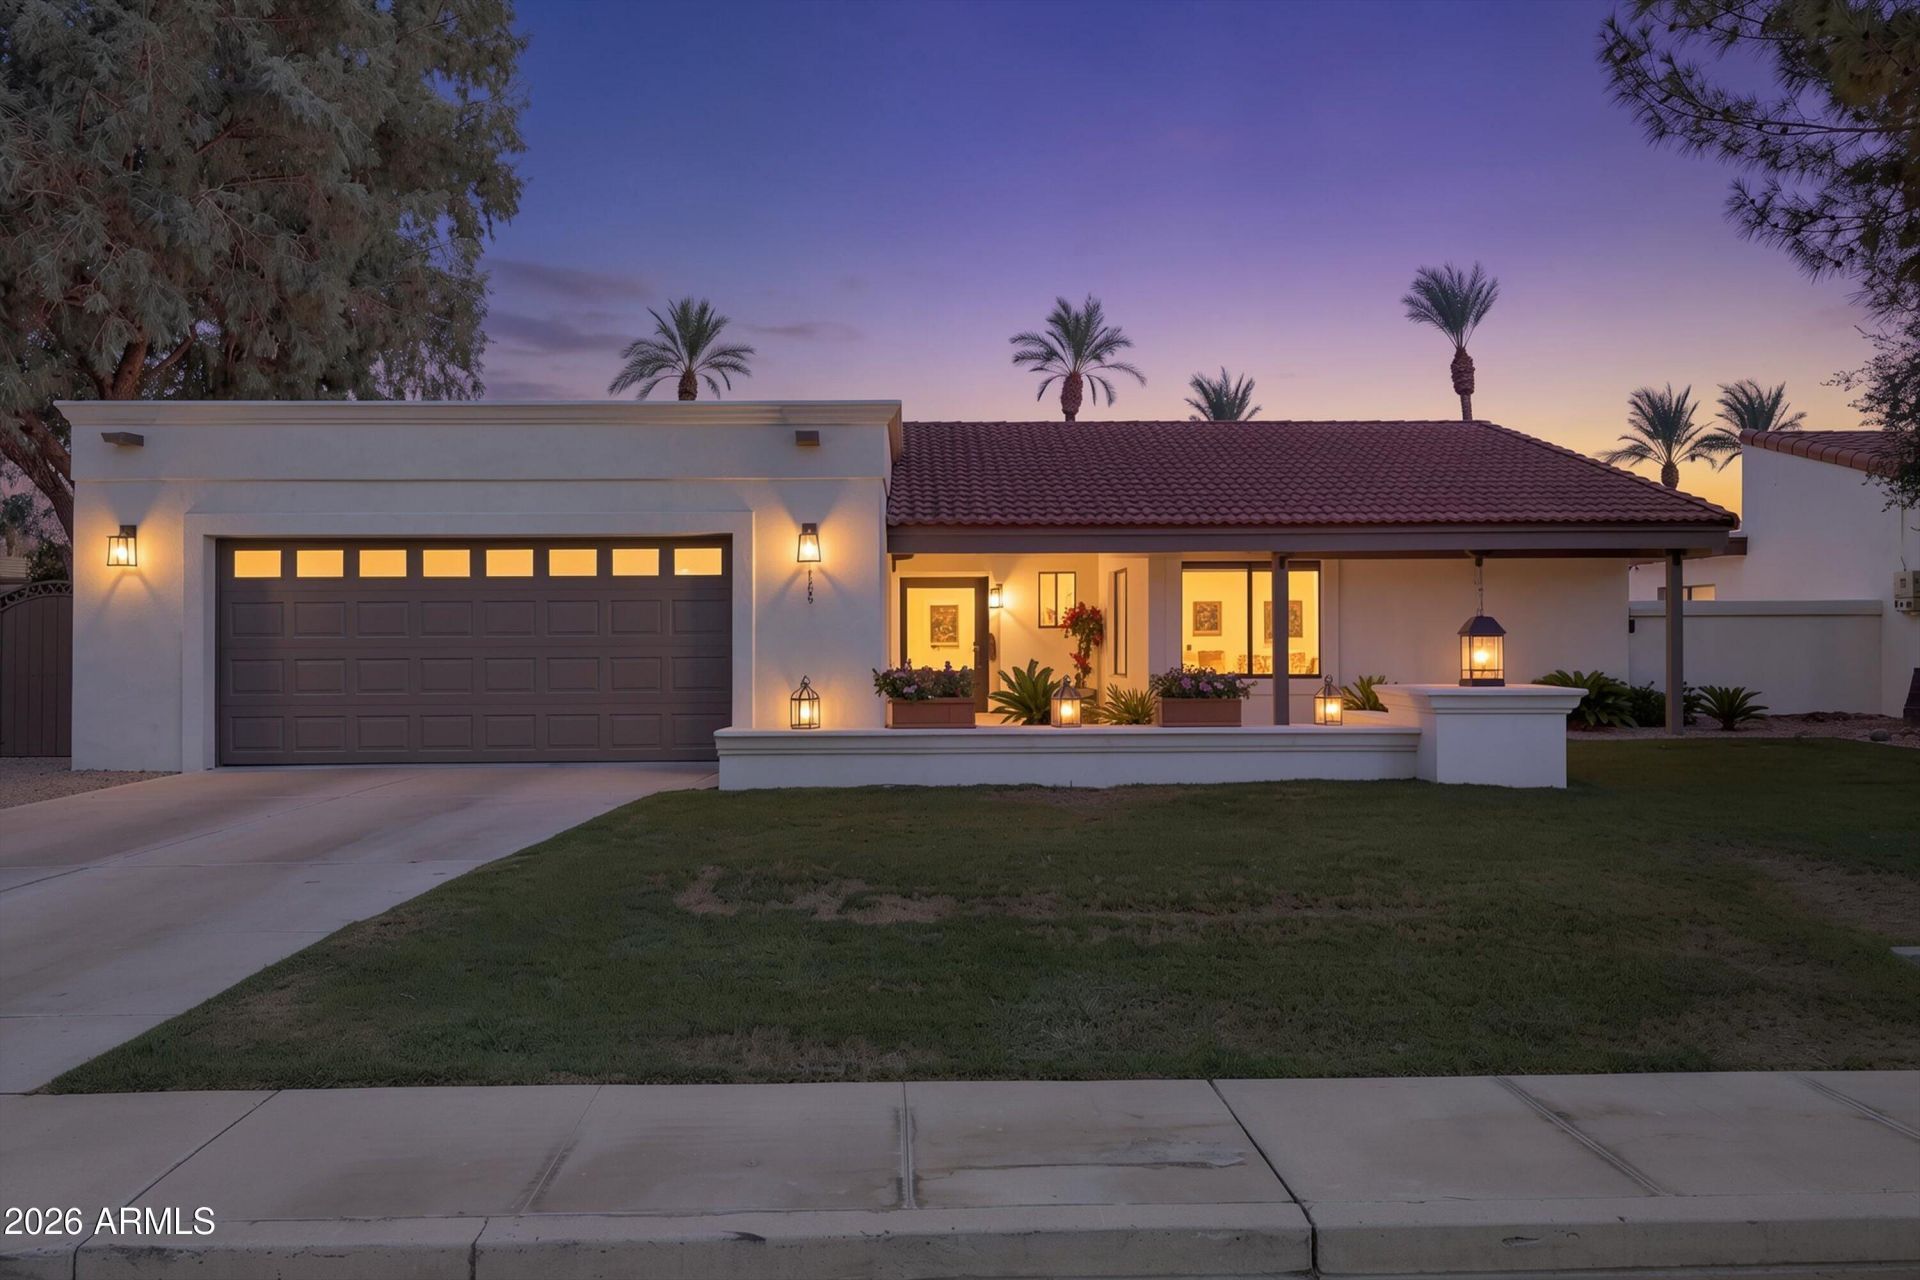
Tucked away right between Gainey Ranch & McCormick Ranch on a quiet cul de sac lies this enchanting 2770 sq ft Ranch 4 BR, 3 .5 BA. Totally remodeled in 2021 this open concept light and airy home has raised ceilings & wide plank French oak floors throughout. Spacious Santa Barbara style kitchen with amazing island, quartz countertops, commercial grade appliances & breakfast area. Primary Bedroom has his & hers closets. Large 2nd Bedroom ensuite. Lush private backyard w/pool. Secret Pathway to the Hyatt. Oversized 2 car garage w/Epoxy floors & electric car voltage line drop. Located In the highly rated 3C school district. Close to amazing shopping dining, golf & walking/biking paths.! Adjacent to some of the most significant homes in Gainey Ranch This one should not be missed
Property Features
Property Type: Residential - Single Family
Cooling: Central Air
Fenced: Yes
Fireplaces: 1
Garage: 2
Heating: Electric
Home Style: Ranch
Lot Size: 0.21 Acres
Roof Type: Tile, Foam
Stories: 1.0
Taxes: $3,358
Year Built: 1979
Feature Descriptions
Assoc. Fee Includes: Other (See Remarks)
Community Features: Biking/Walking Path
Days on Site: 29
Exterior: Wood Frame, Painted, Stucco
Fee HOA: 42/Monthly
Fireplace: Wood Burning
Flooring: Tile, Wood
HOA Y/N: Yes
Interior: Full Bth Master Bdrm, Separate Shwr & Tub, Double Vanity, Eat-in Kitchen, Pantry, Kitchen Island, Vaulted Ceiling(s), No Interior Steps
Laundry: Inside
Pool: Outdoor
Property Sub Type: Single Family Residence
Swimming Pool: Yes
Water: Public
Local Schools
High School: Chaparral High School
Middle School: Cocopah Middle School
Elementary School: Cochise Elementary School
School District: Scottsdale Unified District
Listed By / Shown By
Listed By
Agency Name: Coldwell Banker Realty
Agency Phone: 602-954-6888
Shown By
Agent Name: Jamie Gerdes
Agent Phone:
Agency Title: Arizona Best Real Estate

Estimate Your Payment
Estimated Payment
$ 4,798.27 per month $3,994.89 Principal & Interest $279.83 Property Tax $523.54 Homeowner's InsuranceChange Payment Information

Jamie Gerdes
Cell: (602) 558-0212
Email Me
“All information should be verified by the recipient and none is
guaranteed as accurate by ARMLS”
Privacy Policy / DMCA Notice / ADA Accessibility


This site is hosted, designed and copyright
© 1994 - 2026 by
Delta Media Group, Inc. -- Patent Pending --
8655 N Farview Drive | MLS# 7063099
This single family home located at 8655 N Farview Drive, Scottsdale, AZ 85258 is currently listed for sale with an asking price of $1,795,000. This property was built in 1979 and has 4 bedrooms with 2770 sq. ft. N Farview Drive is located in the EASTWOOD AMD subdivision within the Scottsdale Unified District school district. Search EASTWOOD AMD real estate on jgerdes.arizonabest.com today.