
Jamie Gerdes
REALTOR®

BEDS3
BATHS2
SQUARE FEET1,870
MLS#7075300
STATUSActive
PROPERTY TYPEResidential - Single Family
SUBDIVISIONPARK SCOTTSDALE 3 LOTS 551-620
SCHOOLScottsdale Unified District
Property Description
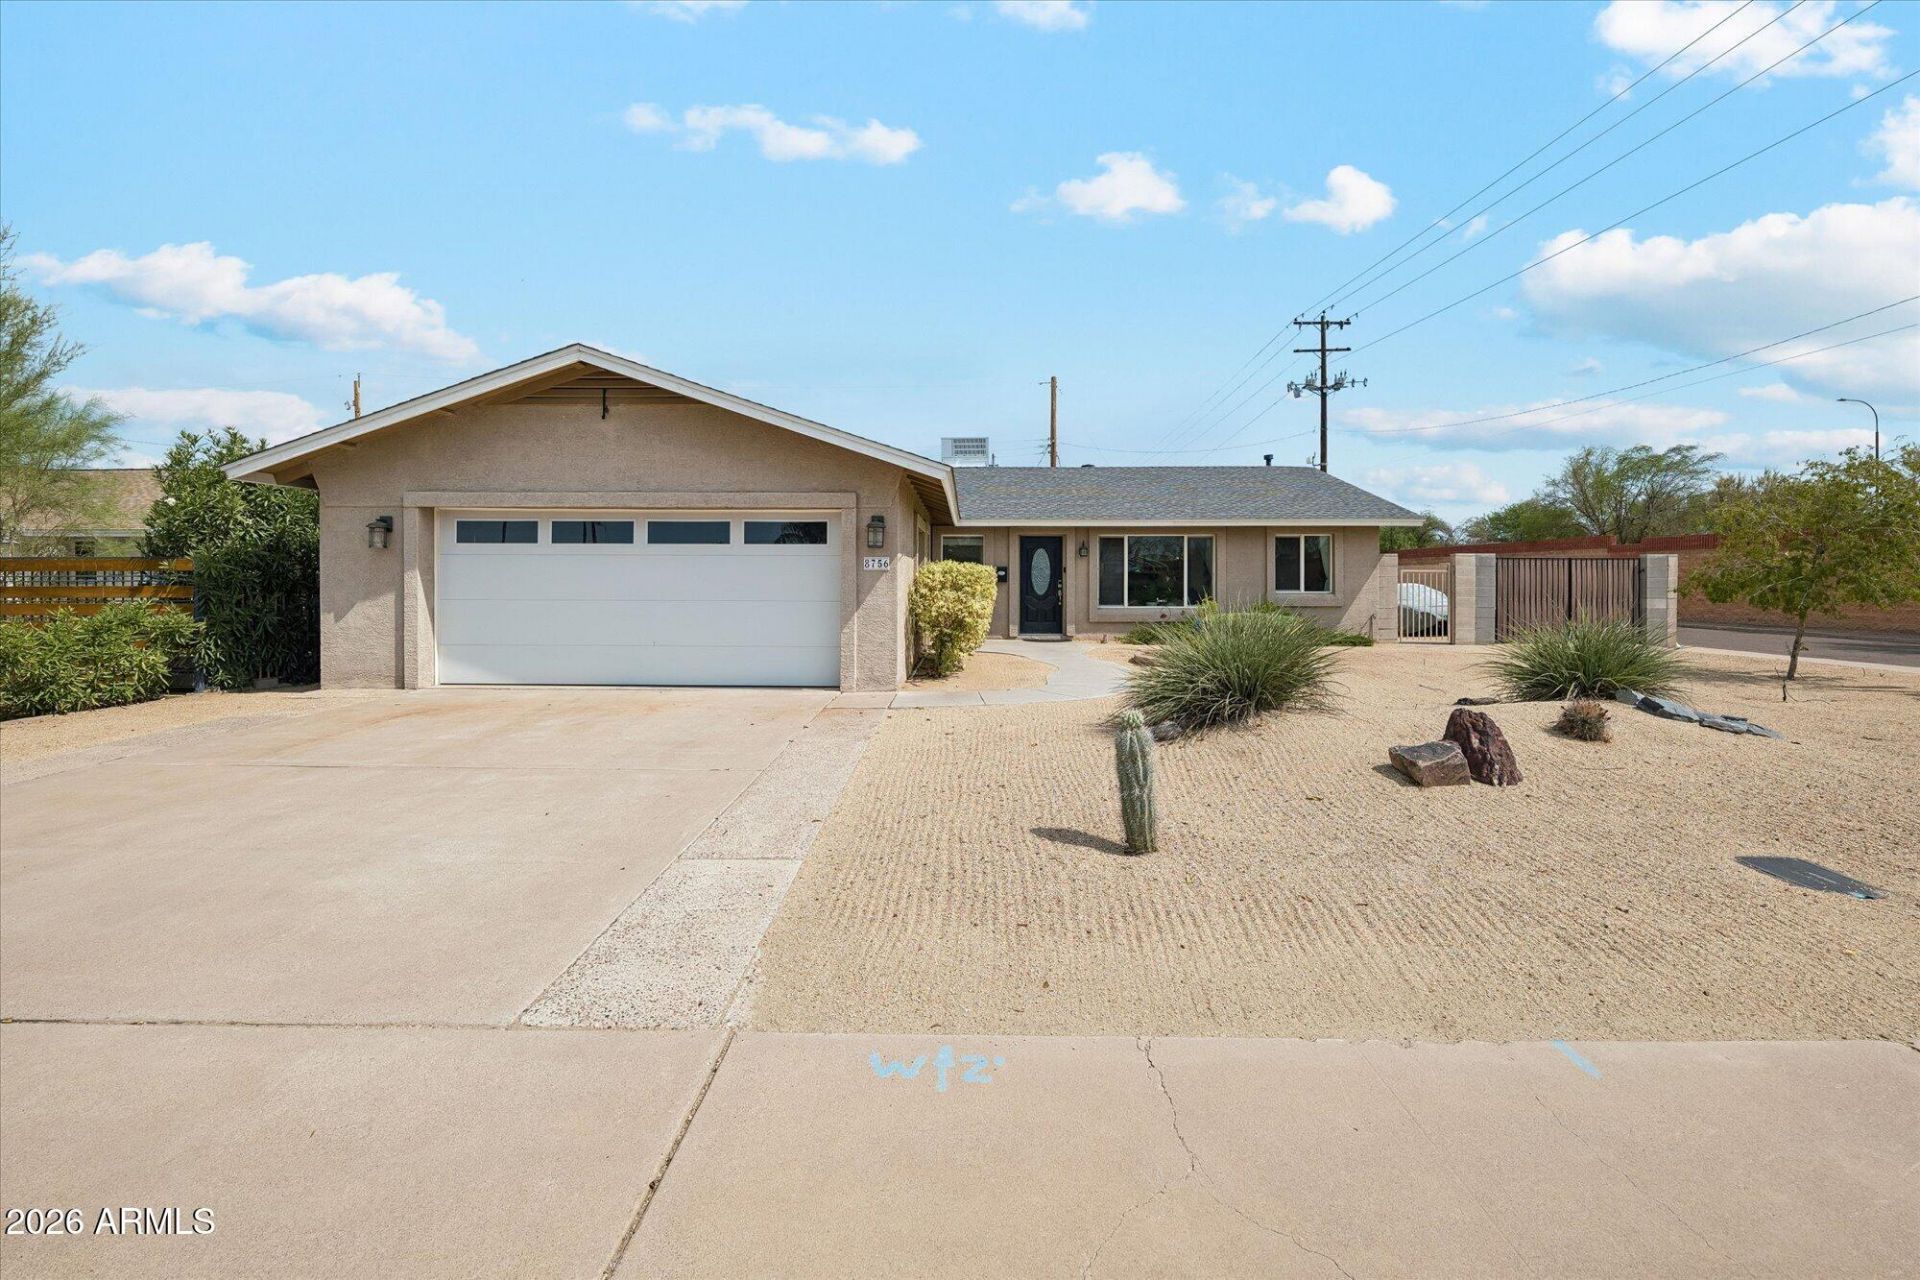
Modernized desert living with travertine tile and high end updates, all sitting on a spacious corner lot. Galley style kitchen equipped with sleek granite countertops, stainless steel appliances, an induction stove, and a breakfast bar open to the great room. Sun drenched, open layout featuring a large windows, a dedicated bonus room, and a versatile den perfect for a home office or flex space. Primary suite with backyard access, dual sinks, a custom shower, a bidet, and deep his and hers closets. Two extended covered patios overlooking low maintenance gravel landscaping, and an RV gate with dedicated parking.Total peace of mind with a new roof (2022), water heater (2019), whole home filtration system, Nest thermostat, and high capacity HVAC system under warranty through 2030.
Property Features
Property Type: Residential - Single Family
Cooling: Ceiling Fan(s), Central Air
Fenced: Yes
Garage: 2
Heating: Electric
Home Style: Contemporary
Lot Size: 0.18 Acres
Roof Type: Composition
Stories: 1.0
Taxes: $1,514
Year Built: 1962
Feature Descriptions
Assoc. Fee Includes: No Fees
Community Features: Biking/Walking Path
Days on Site: 1
Exterior: Block, Painted
Flooring: Carpet, Tile
Interior: 3/4 Bath Master Bdrm, Double Vanity, Bidet, Breakfast Bar, Pantry, Granite Counters, High Speed Internet, 9+ Flat Ceilings, No Interior Steps
Laundry: Inside
Parking: RV Access/Parking, RV Gated, Garage Door Opener, Attached Garage
Property Sub Type: Single Family Residence
Water: Public
Local Schools
High School: Saguaro High School
Middle School: Mohave Middle School
Elementary School: Navajo Elementary School
School District: Scottsdale Unified District
Listed By / Shown By
Listed By
Agency Name: My Home Group Real Estate
Agency Phone: 480-685-2760
Shown By
Agent Name: Jamie Gerdes
Agent Phone:
Agency Title: Arizona Best Real Estate

Estimate Your Payment
Estimated Payment
$ 1,825.30 per month $1,502.26 Principal & Interest $126.17 Property Tax $196.88 Homeowner's InsuranceChange Payment Information

Jamie Gerdes
Cell: (602) 558-0212
Email Me
“All information should be verified by the recipient and none is
guaranteed as accurate by ARMLS”
Privacy Policy / DMCA Notice / ADA Accessibility


This site is hosted, designed and copyright
© 1994 - 2026 by
Delta Media Group, Inc. -- Patent Pending --
8756 E Valley View Road | MLS# 7075300
This single family home located at 8756 E Valley View Road, Scottsdale, AZ 85250 is currently listed for sale with an asking price of $675,000. This property was built in 1962 and has 3 bedrooms with 1870 sq. ft. E Valley View Road is located in the PARK SCOTTSDALE 3 LOTS 551-620 subdivision within the Scottsdale Unified District school district. Search PARK SCOTTSDALE 3 LOTS 551-620 real estate on jgerdes.arizonabest.com today.